
Roxanne Wergeland
Responds Quickly
ICON Real Estate Group
(458) 234-6984
31 Total Sales
1 in Cal Young
$525,000 Price
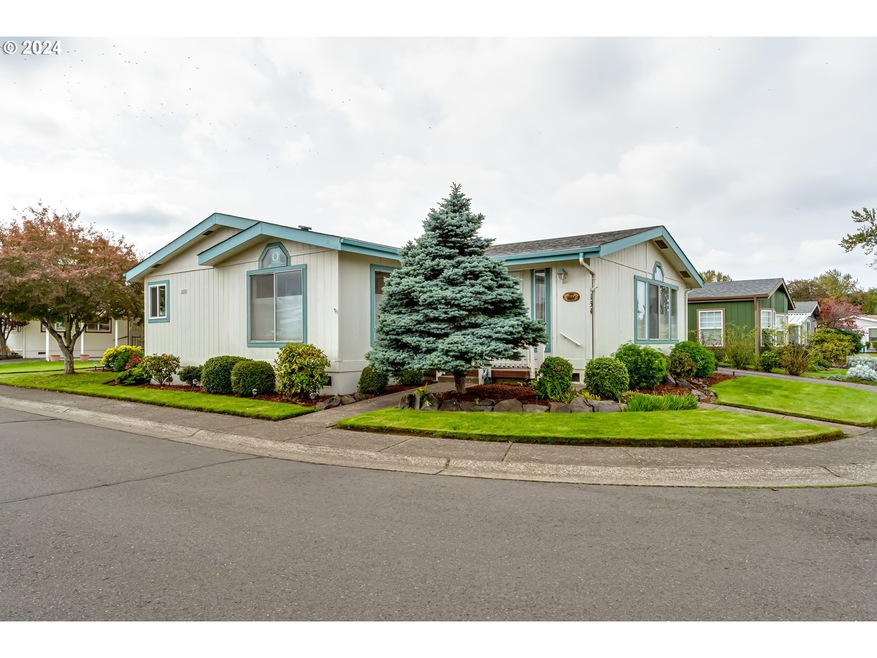
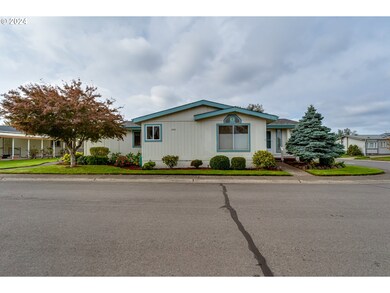
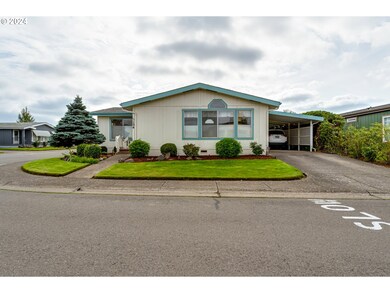

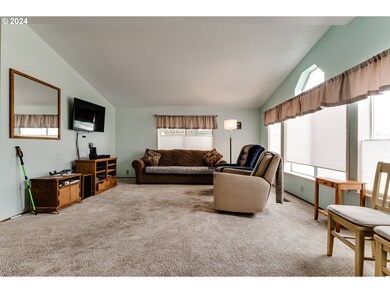
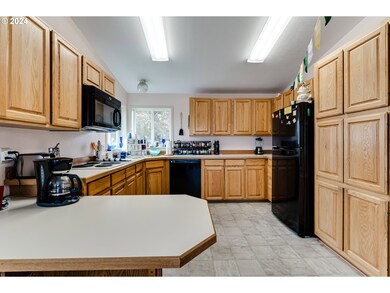
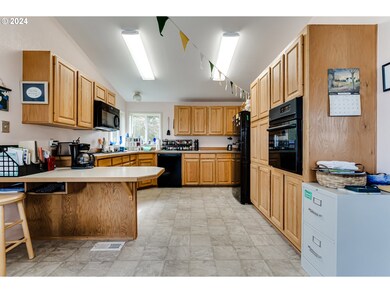
Lakeridge of Eugene is a gated 55+, pet friendly community on a small lake across the street from a golf course. Conveniently located next shop, malls, restaurants and trails along the Willamette River, yet just from minutes downtown Eugene. A private trail along the lake is just one example of the many delights available at Lakeridge. Rent includes water, sewer, trash, basic cable, and gives access to club-house facilities including indoor pool, hot tub, library, exercise room, kitchen, and billiards. residents have easy access to Ayres Lake for bird watching, kayaking, walks, or just enjoying the tranquility of nature. Park also includes RV/Boat storage, mini storage units, and a car wash area. Open floor concept with nice shop with full electric, patio Tea-shed and small garden area, large main bedroom with walk in closet and soaking hot tub in bathroom. Buyer must be approved by park.
Last Agent to Sell the Property
Hearthstone Real Estate License #940400153 Listed on: 10/24/2024
Roxanne Wergeland
ICON Real Estate Group
(458) 234-6984
31 Total Sales
1 in Cal Young
$525,000 Price
Haibin Hayden
Hybrid Real Estate
(541) 743-7109
43 Total Sales
6 in Cal Young
$295K - $975K Price Range
Julie Robinson
MORE Realty
(509) 302-2183
15 Total Sales
1 in Cal Young
$450,000 Price
Nadine Scott
Windermere RE Lane County
(458) 209-2644
68 Total Sales
2 in Cal Young
$543K - $800K Price Range
Adrian Gonsalez
Keller Williams Realty Eugene and Springfield
(458) 205-5444
127 Total Sales
2 in Cal Young
$370K - $545K Price Range
Tyler Head
Turning Point Realty Group
(458) 221-9670
89 Total Sales
2 in Cal Young
$363K - $400K Price Range
We collect this data history from publicly available records. To have your information removed, we recommend requesting removal directly through your county’s website.
| Date | Event | Price | List to Sale | Price per Sq Ft |
|---|---|---|---|---|
| 12/03/2024 12/03/24 | Sold | $194,000 | -2.0% | $115 / Sq Ft |
| 11/05/2024 11/05/24 | Pending | -- | -- | -- |
| 10/24/2024 10/24/24 | For Sale | $198,000 | -- | $117 / Sq Ft |
We collect this data history from publicly available records. To have your information removed, we recommend requesting removal directly through your county’s website.
| Year | Tax Paid | Tax Assessment Tax Assessment Total Assessment is a certain percentage of the fair market value that is determined by local assessors to be the total taxable value of land and additions on the property. | Land | Improvement |
|---|---|---|---|---|
| 2025 | $2,107 | $107,638 | ||
| 2024 | $2,081 | $104,503 | ||
| 2023 | $2,081 | $101,460 | $0 | $0 |
| 2022 | $1,950 | $98,505 | $0 | $0 |
| 2021 | $1,832 | $95,636 | $0 | $0 |
| 2020 | $1,839 | $92,851 | $0 | $0 |
| 2019 | $1,776 | $90,147 | $0 | $0 |
| 2018 | $1,673 | $84,973 | $0 | $0 |
| 2017 | $1,506 | $84,973 | $0 | $0 |
| 2016 | $1,436 | $82,498 | $0 | $0 |
| 2015 | $1,365 | $80,095 | $0 | $0 |
| 2014 | $1,315 | $77,114 | $0 | $0 |
S
Seller's Agent in 2024
Susan Jakabosky
Hearthstone Real Estate
(541) 344-5958
3 in this area
19 Total Sales
S
Buyer's Agent in 2024
Shirley Andress
Hybrid Real Estate
(541) 343-0322
1 in this area
15 Total Sales
Source: Regional Multiple Listing Service (RMLS)
MLS Number: 24557277
Disclaimer: Certain information contained herein is derived from information provided by parties other than Homes.com. All information provided is deemed reliable, but is not guaranteed to be accurate and should be independently verified.
The content relating to real estate for sale on this web site comes in part from the IDX program of the RMLS™ of Portland, Oregon. Real estate listings held by brokerage firms other than Ten-X are marked with the RMLS™ logo, and detailed information about these properties includes the names of the listing brokers. Listing content is copyright © 2026 RMLS™, Portland, Oregon. Some properties which appear for sale on this web site may subsequently have sold or may no longer be available. All information provided is deemed reliable but is not guaranteed and should be independently verified.
Ask me questions while you tour the home.