
Brent Maxson
Keller Williams PDX Central
(971) 319-9532
22 Total Sales
1 in Cal Young
$555,000 Price
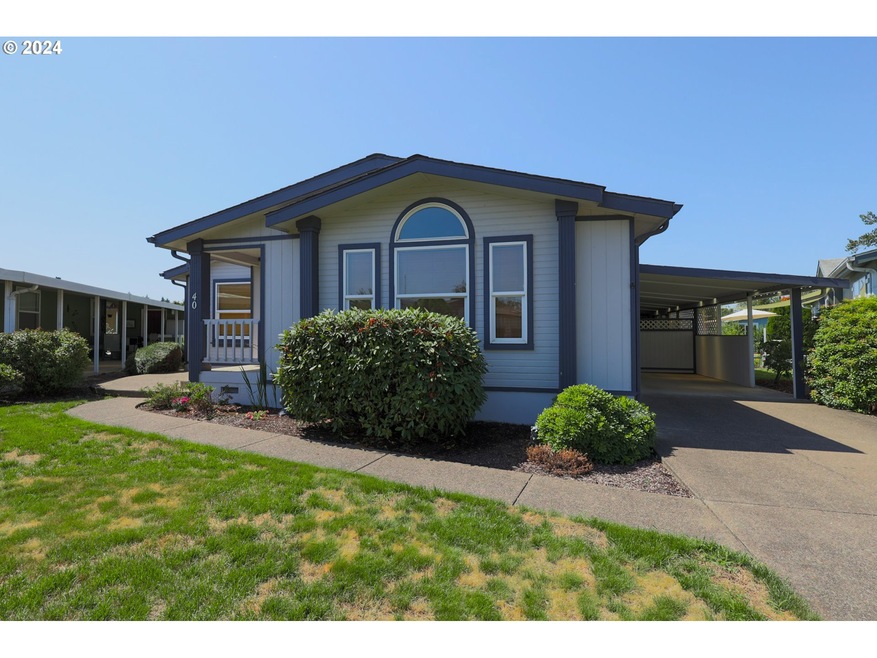
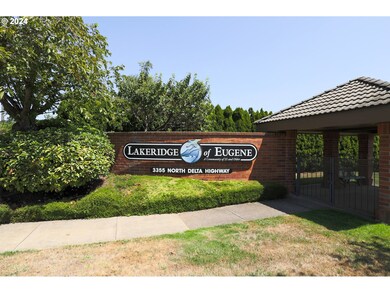
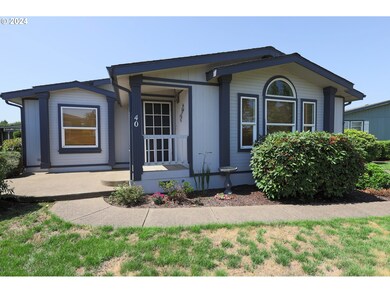
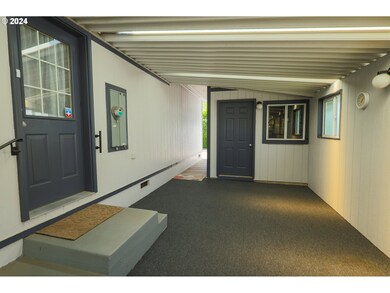
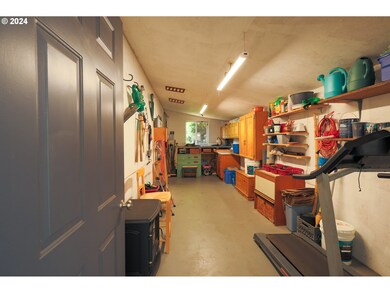
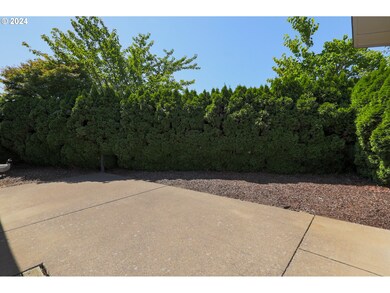
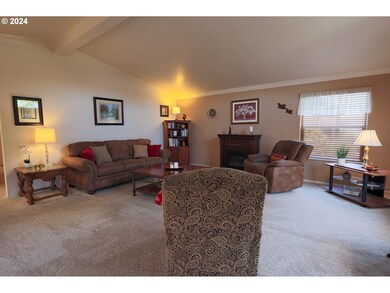
Lakeridge of Eugene is a gated 55+, pet friendly community on a small lake across the street from a golf course. Conveniently located next to shops, malls, restaurants and trails along the Willamette River, yet just from minutes downtown Eugene.A private trail along the lake is just one example of the many delights available to at Lakeridge . Rent includes water, sewer, trash, basic cable, and gives access to clubhouse facilities including indoor pool, hot tub, library, exercise room, kitchen,and billiards. Residents have easy access to Ayres Lake for bird watching, kayaking, walks, or just enjoying the tranquility of nature. Park also includes RV/Boat storage, mini storage units, and a car wash area.Open floor concept with brand new stainless steel appliances and warranties,heat pump,and new toilets. Water heater was replaced in 2017,roof in 2011,fresh exterior paint in 2023. Easy yard to maintain w/ privacy in the back and shop/tool shed. Large main bedroom with walk in closet and soaking tub in bathroom.
Last Agent to Sell the Property
Hearthstone Real Estate License #201244829 Listed on: 08/08/2024
Brent Maxson
Keller Williams PDX Central
(971) 319-9532
22 Total Sales
1 in Cal Young
$555,000 Price
Lorenzo Flores
REALTY OF AMERICA, LLC
(971) 318-6351
204 Total Sales
1 in Cal Young
$370,000 Price
Scott Hartzell
WONDERLAND REALTY, INC
(458) 221-4156
105 Total Sales
6 in Cal Young
$330K - $658K Price Range
Lori Palermo
Tall Firs Realty
(541) 255-1726
57 Total Sales
2 in Cal Young
$435K - $531K Price Range
Yvonne Blewett
Cascade Hasson Sotheby's International Realty
(360) 953-5831
79 Total Sales
1 in Cal Young
$800,000 Price
Aimee Hartwig
Triple Oaks Realty LLC
(458) 209-2295
58 Total Sales
1 in Cal Young
$545,000 Price
We collect this data history from publicly available records. To have your information removed, we recommend requesting removal directly through your county’s website.
| Date | Event | Price | List to Sale | Price per Sq Ft |
|---|---|---|---|---|
| 11/08/2024 11/08/24 | Sold | $225,000 | 0.0% | $113 / Sq Ft |
| 10/08/2024 10/08/24 | Pending | -- | -- | -- |
| 09/23/2024 09/23/24 | For Sale | $225,000 | 0.0% | $113 / Sq Ft |
| 09/12/2024 09/12/24 | Pending | -- | -- | -- |
| 08/08/2024 08/08/24 | For Sale | $225,000 | -- | $113 / Sq Ft |
We collect this data history from publicly available records. To have your information removed, we recommend requesting removal directly through your county’s website.
| Year | Tax Paid | Tax Assessment Tax Assessment Total Assessment is a certain percentage of the fair market value that is determined by local assessors to be the total taxable value of land and additions on the property. | Land | Improvement |
|---|---|---|---|---|
| 2025 | $2,528 | $129,224 | ||
| 2024 | $2,496 | $125,461 | ||
| 2023 | $2,496 | $121,807 | $0 | $0 |
| 2022 | $2,339 | $118,260 | $0 | $0 |
| 2021 | $2,198 | $114,816 | $0 | $0 |
| 2020 | $2,206 | $111,472 | $0 | $0 |
| 2019 | $2,131 | $108,226 | $0 | $0 |
| 2018 | $1,985 | $102,014 | $0 | $0 |
| 2017 | $1,757 | $102,014 | $0 | $0 |
| 2016 | $1,683 | $99,043 | $0 | $0 |
| 2015 | $1,587 | $94,083 | $0 | $0 |
| 2014 | $1,480 | $86,779 | $0 | $0 |
Seller's Agent in 2024
Jason Thrasher
Hearthstone Real Estate
2 in this area
6 Total Sales
O
Buyer's Agent in 2024
OR and WA Non Rmls
Non Rmls Broker
Source: Regional Multiple Listing Service (RMLS)
MLS Number: 24253242
Disclaimer: Certain information contained herein is derived from information provided by parties other than Homes.com. All information provided is deemed reliable, but is not guaranteed to be accurate and should be independently verified.
The content relating to real estate for sale on this web site comes in part from the IDX program of the RMLS™ of Portland, Oregon. Real estate listings held by brokerage firms other than Ten-X are marked with the RMLS™ logo, and detailed information about these properties includes the names of the listing brokers. Listing content is copyright © 2026 RMLS™, Portland, Oregon. Some properties which appear for sale on this web site may subsequently have sold or may no longer be available. All information provided is deemed reliable but is not guaranteed and should be independently verified.
Ask me questions while you tour the home.