NOT LISTED FOR SALE

3355 N Delta Hwy Unit 52 Eugene, OR 97408

Cal Young Neighborhood
2 Beds
2 Baths
1,512 Sq Ft
1994 Built

Sale Details

Date Sold: October 19, 2022

Last sale price $205,000 $136 Per Sq Ft

2 Days on Market

Highlights

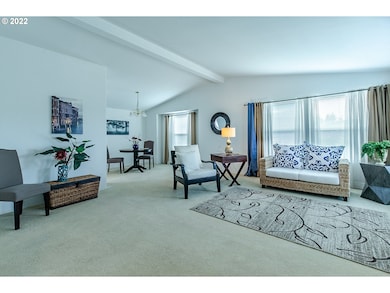
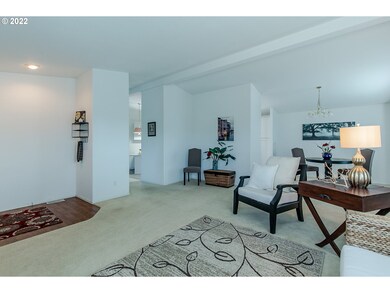
  • Vaulted Ceiling
  • Meeting Room
  • Double Pane Windows
  • Community Pool
  • 2 Car Detached Garage
  • Cooling Available

About This Home

As of October 2022

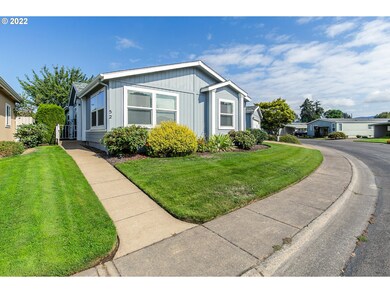
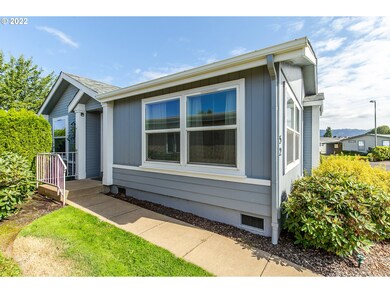
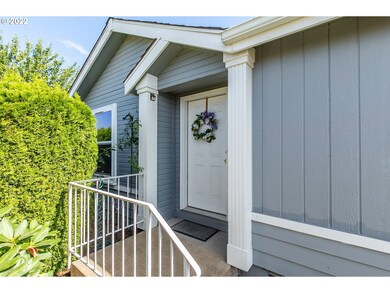
Lovely one level manufactured home with fenced backyard, a two car garage and wonderful neighbors. The kitchen has been completely renovated including new flooring and cabinetry. Large primary suite with two walk-in closets and walk in shower. You'll look for a long time to find something better. Dues include pool, water, sewer, trash, cable, park mgmt and security gate.

Last Agent to Sell the Property

Colin Call

RE/MAX Integrity License #950100138 Listed on: 09/16/2022

RE/MAX Integrity

Last Buyer's Agent

Caitlin Marcus

United Real Estate Properties License #201240061

United Real Estate Properties

Property Details

Home Type

  • Manufactured Home

Est. Annual Taxes

  • $2,047

Year Built

  • Built in 1994

HOA Fees

  • $779 Monthly HOA Fees

Parking

  • 2 Car Detached Garage
  • Garage on Main Level
  • Garage Door Opener

Home Design

  • Composition Roof

Interior Spaces

  • 1,512 Sq Ft Home
  • 1-Story Property
  • Vaulted Ceiling
  • Ceiling Fan
  • Double Pane Windows
  • Vinyl Clad Windows
  • Family Room
  • Living Room
  • Dining Room
  • Utility Room
  • Crawl Space

Kitchen

  • Free-Standing Range
  • Microwave
  • Dishwasher
  • Disposal

Flooring

  • Wall to Wall Carpet
  • Vinyl

Bedrooms and Bathrooms

  • 2 Bedrooms
  • 2 Full Bathrooms
  • Walk-in Shower

Laundry

  • Laundry Room
  • Washer and Dryer

Accessible Home Design

  • Accessibility Features
  • Level Entry For Accessibility
  • Minimal Steps

Lot Details

  • Fenced
  • Level Lot

Schools

  • Gilham Elementary School
  • Cal Young Middle School
  • Sheldon High School

Mobile Home

  • Vinyl Skirt

Utilities

  • Cooling Available
  • Forced Air Heating System
  • Heat Pump System
  • Electric Water Heater
  • Municipal Trash
  • High Speed Internet
  • Cable TV Available

Listing and Financial Details

  • Assessor Parcel Number 1535663

Community Details

Recreation

  • Community Pool

Additional Features

  • Meeting Room
  • Resident Manager or Management On Site

Property Details

Home Type

Manufactured Home

Est. Annual Taxes

$2,047

Year Built

Built in 1994

HOA Fees

$779 per month

Parking

2

Listing Details

  • Standard Status: Closed
  • MLS Status: Sold
  • Property Type: Residential
  • Accessibility: Yes
  • Stories: 1
  • Year Built: 1994
  • Property Condition: Resale
  • Property Sub Type: ManufacturedHomeinPark
  • Architectural Style: Stories1, ManufacturedHome
  • New Construction: No
  • Property Attached Yn: No
  • Current Price For Status: 205000.0
  • Open House: No
  • Room 13 Features: Bathroom
  • Special Features: VirtualTour

Interior Features

  • Accessibility Features: GarageonMain, MainFloorBedroomBath, MinimalSteps, OneLevel, WalkinShower
  • Total Bathrooms: 2.0
  • Interior Amenities: CeilingFan, GarageDoorOpener, Laundry, VaultedCeiling, VinylFloor, WalltoWallCarpet, WasherDryer
  • Room 4 Description: UtilityRoom
  • Room 4 Level: Main
  • Basement: CrawlSpace
  • Window Features: DoublePaneWindows, VinylFrames
  • Appliances: Dishwasher, Disposal, FreeStandingRange, FreeStandingRefrigerator, Microwave
  • Full Bathrooms: 2
  • Total Bedrooms: 2
  • Fireplace: No
  • Association Contact: Diane Ball
  • Main Level Full Bathrooms: 2
  • BathroomsTotalLowerLevel: 0.0
  • BathroomsTotalMainLevel: 2.0
  • BathroomsTotalUpperLevel: 0.0
  • Lot Size Range: SqFt0Kto2999
  • Additional Room 10 Level: Main
  • Room 11 Level: Main
  • Room 12 Level: Main
  • Room 13 Level: Main
  • Room 7 Description: _2ndBedroom
  • Additional Room 7 Level: Main
  • Room 8 Description: _3rdBedroom
  • Room 9 Description: DiningRoom
  • Additional Room 9 Level: Main

Exterior Features

  • Exterior Description: ManMade
  • Exterior Features: Fenced
  • Lot Size: 0K to 2,999 SqFt
  • Foundation Details: Skirting
  • View: No
  • Lot Features: Level
  • Road Surface Type: Paved
  • Disclosures: Disclosure
  • Home Warranty: No
  • Roof: Composition

Garage/Parking

  • Garage Type: Detached
  • Attached Garage: No
  • Garage Spaces: 2.0
  • Total Parking Spaces: 2.0

Utilities

  • Fuel Description: Electricity
  • Hot Water: Electricity
  • Internet Service Type: Cable
  • Security: None
  • Cooling: HeatPump
  • Cooling Y N: Yes
  • Heating: ForcedAir
  • Heating Yn: Yes
  • Sewer: PublicSewer
  • Water Source: PublicWater

Condo/Co-op/Association

  • Association Amenities: CableTV, Management, MeetingRoom, Pool, Sewer, Trash, Water
  • Senior Community: No
  • Association Fee: 779.0
  • Association Fee Frequency: Monthly
  • Association: Yes
  • Association Email: lakeridge3355@outlook.com

Association/Amenities

  • AssociationAddress: 3355 N Delta Hwy #56, Eugene, OR 97408
  • AssociationPendingLitigationYN: Unknown
  • AssociationStatus: Active

Schools

  • Elementary School: Gilham
  • High School: Sheldon
  • Middle Or Junior School: Cal Young

Lot Info

  • Farm: No
  • Lot Rent Frequency: Monthly
  • Parcel #: 1535663

Green Features

  • Green Certification: No

Tax Info

  • Tax Year: 2021
  • Tax Annual Amount: 2047.1
Create a Home Valuation Report for This Property
The Home Valuation Report is an in-depth analysis detailing your home's value as well as a comparison with similar homes in the area

Home Values in the Area

Source: Public Records

Average Home Value in this Area


Source: Public Records

Property History

We collect this data history from publicly available records. To have your information removed, we recommend requesting removal directly through your county’s website.

Date Event Price List to Sale Price per Sq Ft
10/19/2022 10/19/22 Sold $205,000 +5.1% $136 / Sq Ft
09/19/2022 09/19/22 Pending -- -- --
09/16/2022 09/16/22 For Sale $195,000 -- $129 / Sq Ft
Source: Regional Multiple Listing Service (RMLS)

Tax History

We collect this data history from publicly available records. To have your information removed, we recommend requesting removal directly through your county’s website.

Year Tax Paid Tax Assessment Tax Assessment Total Assessment is a certain percentage of the fair market value that is determined by local assessors to be the total taxable value of land and additions on the property. Land Improvement
2025 $373 $19,160
2024 $369 $18,602
2023 $369 $18,061
2022 $345 $17,535 $0 $0
Source: Public Records

Agents Affiliated with this Home

  • Section Image
  • Section Image
See All Agents

Map

Source: Regional Multiple Listing Service (RMLS)

MLS Number: 22201321

Regional Multiple Listing Service (RMLS)

APN: 17-03-07-00-01203-052

Your Personal Tour Guide

Ask me questions while you tour the home.