NOT LISTED FOR SALE

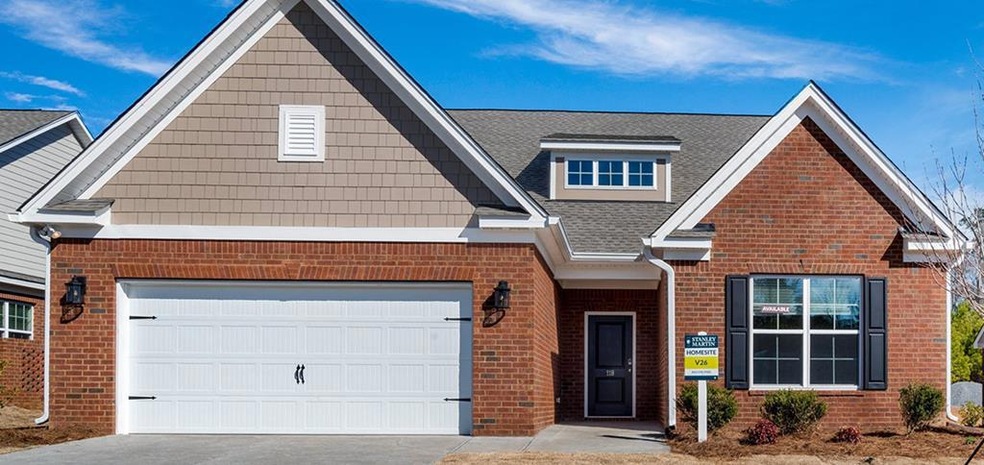
3355 Rustic Drive Lot# C70 Rylen-F Sumter, SC 29150

Sumter Area
3 Beds
3 Baths
2,758 Sq Ft
10,454 Sq Ft Lot

Sale Details

Date Sold: January 31, 2025

Last sale price $375,000 $136 Per Sq Ft

73 Days on Market

Highlights

  • New Construction
  • Covered Patio or Porch
  • Eat-In Kitchen
  • Ranch Style House
  • Thermal Windows
  • Library

About This Home

As of January 2025

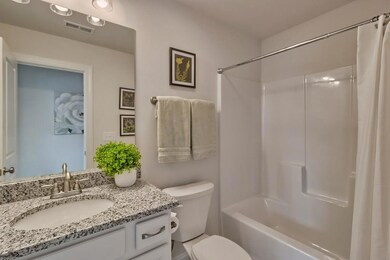
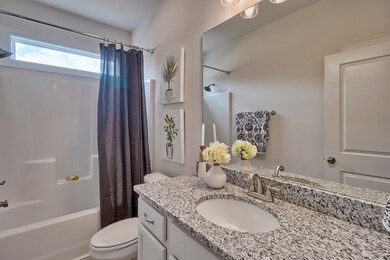
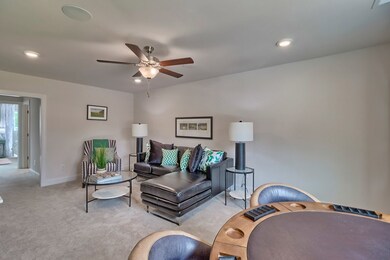
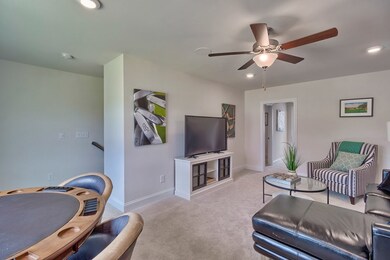
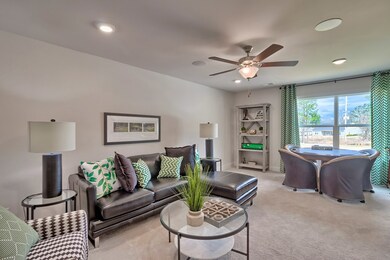
Welcome to The Rylen! This stunning property boasts 4 spacious bedrooms and 3 full bathrooms, perfect for you and your loved ones. Step inside and be greeted by a gourmet kitchen, complete with top-of-the-line appliances, sleek countertops, and ample storage space. Cooking has never been more enjoyable in this modern and functional space. Unwind after a long day in the primary bath on the main level featuring a beautiful free-standing tub, creating a spa-like experience right in the comfort of your own home. The oak stairs add an elegant touch to the already impressive interior design. The upper level offers a bonus room with a 4th bd and 3rd ba & Flex room that can be used for an office, library, craft, or playroom, the possibilities are endless!

Last Agent to Sell the Property

Cara Robeson

SM South Carolina Brokerage Brokerage Phone: 8033568301 License #86451 Listed on: 10/30/2024

Last Buyer's Agent

Cara Robeson

SM South Carolina Brokerage Brokerage Phone: 8033568301 License #86451 Listed on: 10/30/2024

Home Details

Home Type

  • Single Family

Year Built

  • Built in 2024 | New Construction

Lot Details

  • 10,454 Sq Ft Lot
  • Sprinkler System

HOA Fees

  • $27 Monthly HOA Fees

Parking

  • 2 Car Garage

Home Design

  • Ranch Style House
  • Brick Exterior Construction
  • Slab Foundation
  • Shingle Roof
  • Vinyl Siding

Interior Spaces

  • 2,758 Sq Ft Home
  • Thermal Windows
  • Entrance Foyer
  • Library
  • Home Security System

Kitchen

  • Eat-In Kitchen
  • Oven
  • Microwave
  • Dishwasher
  • Disposal

Flooring

  • Carpet
  • Luxury Vinyl Plank Tile

Bedrooms and Bathrooms

  • 3 Bedrooms
  • 3 Full Bathrooms

Schools

  • Millwood Elementary School
  • Alice Drive Middle School
  • Sumter High School

Utilities

  • Central Air
  • Heating System Uses Natural Gas
  • Cable TV Available

Additional Features

  • Covered Patio or Porch
  • Suburban Location

Community Details

  • Timberline Meadows Subdivision

Listing and Financial Details

  • Home warranty included in the sale of the property
  • Assessor Parcel Number 184-11-05-033

Home Details

Home Type

Single Family

Year Built

Built in 2024 | New Construction

Lot Details

10,454 Sq Ft Lot

HOA Fees

$27 per month

Parking

2

Listing Details

  • Attribution Contact: 8033568301
  • Directions: To find the house, turn onto Riders Drive and pass the model home on the left. Then, take a right at the stop sign onto Edenwood Drive. After the righthand turn, take an immediate left turn onto Rustic Drive. This is a corner lot, and it is the first home on your right after turning left onto Rustic Drive. The signage is located on the property, C70.
  • Prop. Type: Residential
  • Year Built: 2024
  • Property Sub Type: Residential
  • Lot Size Acres: 0.24
  • Lot Size: .24
  • Road Surface Type: Paved
  • Ownership: Deeded
  • Subdivision Name: Timberline Meadows
  • Architectural Style: Ranch
  • Carport Y N: No
  • Garage Yn: Yes
  • New Construction: Yes
  • Kitchen Level: Luxury Vinyl Plank
  • Special Features: NewHome

Interior Features

  • Appliances: Dishwasher, Disposal, Microwave, Oven
  • Interior Amenities: Bonus Room, Entrance Foyer, Family Room, Kitchen, Eat-in Kitchen, Utility Room, Primary Bedroom, Other Room, Warranty, Ceiling Fan(s), Library/Office
  • Full Bathrooms: 3
  • Total Bedrooms: 3
  • Fireplace Features: None
  • Fireplace: No
  • Living Area: 2758
  • Window Features: Thermopane
  • Living Room Living Room Level: N/A
  • Master Bedroom Master Bedroom Level: Carpet
  • Room Bedroom2 Level: Carpet
  • Room Family Room Level: Luxury Vinyl Plank
  • Dining Room Dining Room Level: N/A

Exterior Features

  • Exterior Features: Underground Sprinkler
  • Roof: Shingle
  • Pool Features: None
  • Waterfront Features: None
  • Home Warranty: Yes
  • Construction Type: Brick, Vinyl Siding
  • Foundation Details: Slab
  • Patio And Porch Features: Patio, Covered, Rear
  • Property Condition: New Construction

Garage/Parking

  • Covered Parking Spaces: 2
  • Garage Spaces: 2
  • Parking Features: Two Car Garage
  • Total Parking Spaces: 4

Utilities

  • Heating: Natural Gas
  • Sewer: Public Sewer
  • Utilities: Cable Available
  • Security: Security System
  • Cooling: Central Air
  • Cooling Y N: Yes
  • Heating Yn: Yes
  • Electric: Duke
  • Water Source: Public, City

Condo/Co-op/Association

  • Community Features: Suburban
  • Association Fee: 325
  • Association Fee Frequency: Annually
  • Association: Yes

Fee Information

  • Association Fee Includes: Other

Schools

  • Elementary School: Millwood
  • High School: Sumter
  • Middle Or Junior School: Alice Drive Middle

Lot Info

  • Land Lease Amount Frequency: Annually
  • Lot Size Sq Ft: 10454.4

Tax Info

  • Tax Map Number: 184-11-05-033
Create a Home Valuation Report for This Property
The Home Valuation Report is an in-depth analysis detailing your home's value as well as a comparison with similar homes in the area

Property History

We collect this data history from publicly available records. To have your information removed, we recommend requesting removal directly through your county’s website.

Date Event Price List to Sale Price per Sq Ft
01/31/2025 01/31/25 Sold $375,000 0.0% $136 / Sq Ft
01/11/2025 01/11/25 Pending -- -- --
12/06/2024 12/06/24 Price Changed $375,000 -6.5% $136 / Sq Ft
10/30/2024 10/30/24 For Sale $401,010 -- $145 / Sq Ft
Source: Sumter Board of REALTORS®

Agents Affiliated with this Home

  • Section Image
See All Agents

Map

Source: Sumter Board of REALTORS®

MLS Number: 165986

Sumter Board of REALTORS®
Your Personal Tour Guide

Ask me questions while you tour the home.