
Nick Wright
Compass
(760) 407-3521
97 Total Sales
2 in Wildomar
$700,000 Price Range
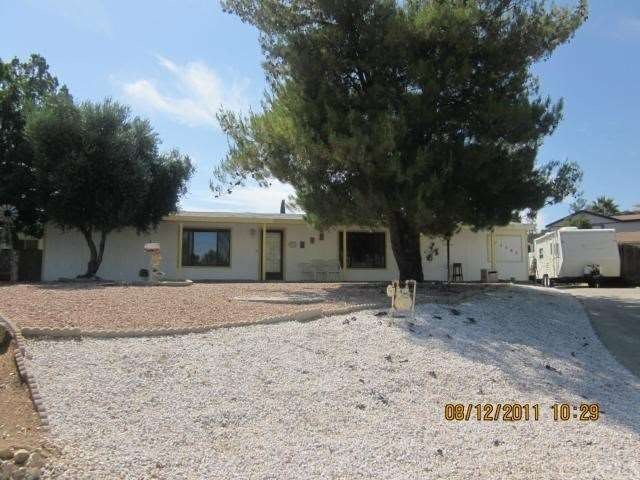
ABSOLUTELY TURNKEY...WONDERFUL CUL-DE-SAC HOME...LOCATED IN "THE FARM". Extremely well maintained. Light, bright open floor plan. Large kitchen with plenty of cabinets and counter space, a breakfast counter in addition to a separate dining area with built in hutch. Bedrooms are spacious. Master bathroom has large tub with separate shower. New central heating and cooling system. Interior laundry room/utility room with lots of extra cabinets. Oversized detached garage. Two additional storage sheds off patio. Extra large backyard gives the feeling of being in your own park. Plenty of room for the kids to play. Peaceful and serene living in "THE FARM" has many amenities including...large clubhouse and library...3 pools...2 jacuzzis...duck pond...stocked ponds for fishing (catch and release)...citrus trees for residents to enjoy...2 tot lots...baseball field...basketball court...volleyball court...tennis court...and nature trails.
Last Agent to Sell the Property
Allison James Estates & Homes License #01858144 Listed on: 08/12/2011
We collect this data history from publicly available records. To have your information removed, we recommend requesting removal directly through your county’s website.
Nick Wright
Compass
(760) 407-3521
97 Total Sales
2 in Wildomar
$700,000 Price Range
Denise Mellor
First Team Real Estate
(657) 300-3913
44 Total Sales
1 in Wildomar
$475,000 Price
Michael Mucino
CAMDEN MCKAY REALTY
(909) 341-1278
128 Total Sales
2 in Wildomar
$730,000 Price Range
BettyJean O'Donnell
Real Broker
(951) 482-8728
10 Total Sales
2 in Wildomar
$640K - $685K Price Range
Carol Smith
Keller Williams Realty Phelan
(951) 477-4123
240 Total Sales
1 in Wildomar
$605,000 Price
Rudy Cantoran
KW The Lakes
(562) 317-6034
65 Total Sales
12 in Wildomar
$203K - $745K Price Range
We collect this data history from publicly available records. To have your information removed, we recommend requesting removal directly through your county’s website.
| Date | Buyer | Sale Price | Title Company |
|---|---|---|---|
| $157,000 | Equity Title Orange County-I | ||
| Bowles Jeffrey | -- | Financial Title Company | |
| Bowles Shaunna Sue | -- | -- | |
| Peterson Susan Gae | $173,500 | Stewart Title |
We collect this data history from publicly available records. To have your information removed, we recommend requesting removal directly through your county’s website.
| Date | Status | Borrower | Loan Amount |
|---|---|---|---|
| Open | $22,107 | ||
| Open | Hornell Paula K | $145,319 | |
| Previous Owner | Bowles Jeffrey | $150,000 | |
| Previous Owner | Bowles Shaunna Sue | $103,970 |
We collect this data history from publicly available records. To have your information removed, we recommend requesting removal directly through your county’s website.
| Year | Tax Paid | Tax Assessment Tax Assessment Total Assessment is a certain percentage of the fair market value that is determined by local assessors to be the total taxable value of land and additions on the property. | Land | Improvement |
|---|---|---|---|---|
| 2026 | $2,084 | $197,185 | $62,795 | $134,390 |
| 2025 | $1,991 | $193,319 | $61,564 | $131,755 |
| 2023 | $1,991 | $185,814 | $59,174 | $126,640 |
| 2022 | $1,928 | $182,171 | $58,014 | $124,157 |
| 2021 | $1,891 | $178,600 | $56,877 | $121,723 |
| 2020 | $1,872 | $176,769 | $56,294 | $120,475 |
| 2019 | $1,836 | $173,304 | $55,191 | $118,113 |
| 2018 | $1,801 | $169,907 | $54,109 | $115,798 |
| 2017 | $1,767 | $166,577 | $53,049 | $113,528 |
| 2016 | $1,894 | $163,311 | $52,009 | $111,302 |
| 2015 | $1,786 | $160,860 | $51,229 | $109,631 |
| 2014 | $1,624 | $157,712 | $50,227 | $107,485 |
TD
Seller's Agent in 2013
Theresa DiCiolla
Allison James Estates & Homes
(951) 285-9969
76 Total Sales
AP
Buyer's Agent in 2013
Ann Pearce
Century 21 Affiliated
(714) 974-4900
16 Total Sales
Source: California Regional Multiple Listing Service (CRMLS)
MLS Number: T11109188
Disclaimer: Certain information contained herein is derived from information provided by parties other than Homes.com. All information provided is deemed reliable, but is not guaranteed to be accurate and should be independently verified.
The multiple listing data appearing on this website, or contained in reports produced therefrom, is owned and copyrighted by California Regional Multiple Listing Service, Inc. ("CRMLS") and is protected by all applicable copyright laws. Information provided is for viewer's personal, non-commercial use and may not be used for any purpose other than to identify prospective properties the viewer may be interested in purchasing. All listing data, including but not limited to square footage and lot size is believed to be accurate, but the listing Agent, listing Broker and CRMLS and its affiliates do not warrant or guarantee such accuracy. The viewer should independently verify the listed data prior to making any decisions based on such information by personal inspection and/or contacting a real estate professional.
Based on information from California Regional Multiple Listing Service, Inc. and /or other sources. All data, including all measurements and calculations of area, is obtained from various sources and has not been, and will not be, verified by broker or MLS. All information should be independently reviewed and verified for accuracy. Properties may or may not be listed by the office/agent presenting the information
Ask me questions while you tour the home.