NOT LISTED FOR SALE

3358 Edgeview Ln Forest Grove, OR 97116

Estimated Value: $831,000 - $895,000

6 Beds
4 Baths
4,704 Sq Ft
$184/Sq Ft Est. Value

Sale Details

Date Sold: June 25, 2021

Last sale price $730,000 $155 Per Sq Ft

Est. 18% increase in value since last sale

Current estimated payment $5,547 / mo

3 Days on Market

Highlights

  • Deck
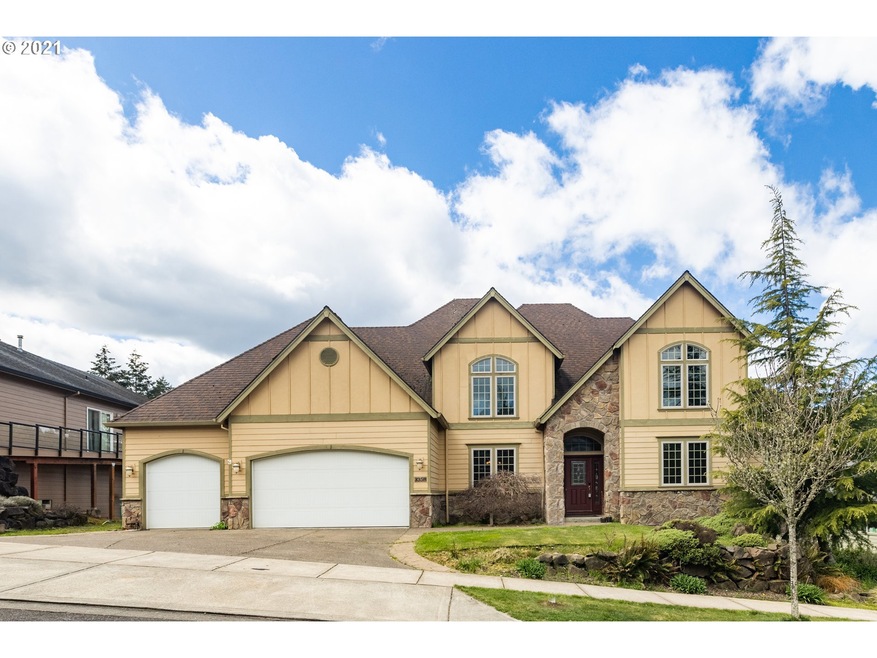
  • Traditional Architecture
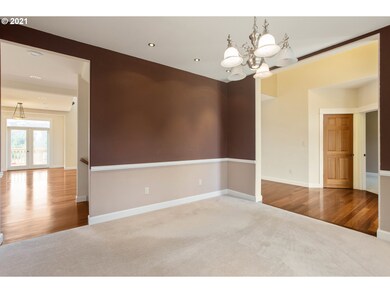
  • Separate Formal Living Room
  • Territorial View
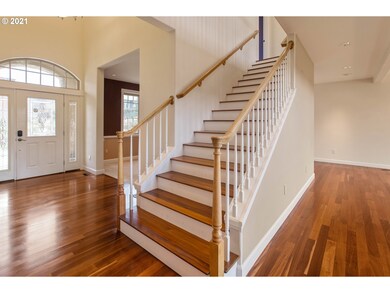
  • Wood Flooring
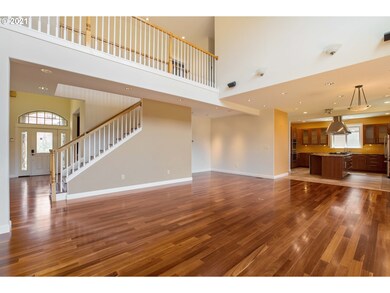
  • High Ceiling

About This Home

As of June 2021

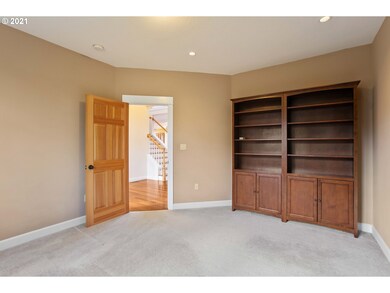
Come see this beautiful Traditional style home in a great neighborhood! Sit and enjoy the beautiful views from your back deck located right outside of Primary bedroom that is located on the main floor with en-suite. Entertaining in your chef's kitchen, with stainless steal appliances, that opens up to the main living space will be a delight! Finished daylight basement and beautifully maintained wood floors bring this home to life!

Last Agent to Sell the Property

Mark Charlesworth

Keller Williams PDX Central License #200907037 Listed on: 05/24/2021

Keller Williams PDX Central

Last Buyer's Agent

Chad Brackett

Like Kind Realty License #201221945

Home Details

Home Type

  • Single Family

Est. Annual Taxes

  • $8,767

Year Built

  • Built in 2005

Lot Details

  • 11,325 Sq Ft Lot
  • Private Yard

Parking

  • 3 Car Attached Garage
  • Garage Door Opener
  • Driveway

Home Design

  • Traditional Architecture
  • Composition Roof
  • Cement Siding

Interior Spaces

  • 4,704 Sq Ft Home
  • 3-Story Property
  • High Ceiling
  • Ceiling Fan
  • Electric Fireplace
  • Family Room
  • Separate Formal Living Room
  • Dining Room
  • Wood Flooring
  • Territorial Views
  • Finished Basement
  • Natural lighting in basement

Kitchen

  • Double Oven
  • Built-In Range
  • Dishwasher
  • Wine Cooler
  • Cooking Island
  • Granite Countertops

Bedrooms and Bathrooms

  • 6 Bedrooms

Laundry

  • Laundry Room
  • Washer and Dryer

Outdoor Features

  • Deck
  • Patio
  • Shed

Schools

  • Harvey Clark Elementary School
  • Neil Armstrong Middle School
  • Forest Grove High School

Utilities

  • Forced Air Heating and Cooling System
  • Heating System Uses Gas
  • Gas Water Heater

Community Details

  • No Home Owners Association

Listing and Financial Details

  • Assessor Parcel Number R2112996

Home Details

Home Type

Single Family

Est. Annual Taxes

$8,767

Year Built

Built in 2005

Lot Details

0.26 Acres

Parking

3

Listing Details

  • Standard Status: Closed
  • MLS Status: Sold
  • Property Type: Residential
  • Stories: 3
  • Year Built: 2005
  • Property Condition: Approximately
  • Property Sub Type: SingleFamilyResidence
  • Architectural Style: Traditional
  • New Construction: No
  • Property Attached Yn: No
  • Current Price For Status: 730000.0
  • Open House: No
  • Room 11 Features: Nook
  • Room 12 Features: Bookcases,GreatRoom,HardwoodFloors
  • Room 9 Features: Formal
  • Special Features: None

Interior Features

  • Total Bathrooms: 4.0
  • Fireplaces: 1
  • Interior Amenities: CeilingFan, GarageDoorOpener, Granite, HardwoodFloors, HighCeilings, Laundry, WasherDryer
  • Room 4 Description: _4thBedroom
  • Room 4 Level: Upper
  • Room 5 Description: _5thBedroom
  • Room 5 Level: Upper
  • Room 6 Description: _6thBedroom
  • Room 6 Level: Lower
  • Basement: Daylight, Finished
  • Appliances: BuiltinRange, CookIsland, Dishwasher, DoubleOven, FreeStandingRefrigerator, Granite, WineCooler
  • Full Bathrooms: 4
  • Total Bedrooms: 6
  • Fireplace Features: Electric
  • Fireplace: Yes
  • BathroomsFullLowerLevel: 1
  • Main Level Full Bathrooms: 2
  • BathroomsFullUpperLevel: 1
  • BathroomsTotalLowerLevel: 1.0
  • BathroomsTotalMainLevel: 2.0
  • BathroomsTotalUpperLevel: 1.0
  • Lot Size Range: SqFt10000to14999
  • Additional Room 10 Level: Lower
  • Room 11 Level: Main
  • Room 12 Level: Main
  • Room 13 Level: Main
  • Room 7 Description: _2ndBedroom
  • Additional Room 7 Level: Upper
  • Room 8 Description: _3rdBedroom
  • Additional Room 8 Level: Upper
  • Room 9 Description: DiningRoom
  • Additional Room 9 Level: Main

Exterior Features

  • Exterior Description: CementSiding
  • Exterior Features: Deck, Patio, ToolShed, Yard
  • Lot Size: 10,000 to 14,999 SqFt
  • View: Yes
  • Road Surface Type: Paved
  • Disclosures: Disclosure
  • Home Warranty: No
  • Roof: Composition
  • View: Territorial

Garage/Parking

  • Garage Type: Attached
  • Parking Description: Driveway
  • Attached Garage: Yes
  • Garage Spaces: 3.0
  • Total Parking Spaces: 3.0

Utilities

  • Fuel Description: Gas
  • Hot Water: Gas
  • Cooling: CentralAir
  • Cooling Y N: Yes
  • Heating: ForcedAir
  • Heating Yn: Yes
  • Sewer: PublicSewer
  • Water Source: PublicWater

Condo/Co-op/Association

  • Senior Community: No
  • Association: No

Schools

  • Elementary School: Harvey Clark
  • High School: Forest Grove
  • Middle Or Junior School: Neil Armstrong

Lot Info

  • Lot Size Acres: 0.26
  • Lot Size Sq Ft: 11325.0
  • Parcel #: R2112996

Green Features

  • Green Certification: No

Tax Info

  • Tax Year: 2020
  • Tax Annual Amount: 8767.18

Ownership History

We collect this data history from publicly available records. To have your information removed, we recommend requesting removal directly through your county’s website.

Date Name Owned For Owner Type

Purchase Details

Listed on
May 24, 2021
Closed on
Jun 22, 2021
Sold by
Bought by
Seller's Agent
Mark Charlesworth
Keller Williams PDX Central
Buyer's Agent
Chad Brackett
Like Kind Realty
List Price
$759,000
Sold Price
$730,000
Premium/Discount to List
-$29,000
-3.82%
Current Estimated Value
$864,174

Home Financials for this Owner

Home Financials are based on the most recent Mortgage that was taken out on this home.
Estimated Appreciation
$134,174
Avg. Annual Appreciation
3.41%
Original Mortgage
$50,000
Outstanding Balance
$45,170
Interest Rate
2.9%
Mortgage Type
New Conventional
Estimated Equity
$819,004

Purchase Details

Closed on
Jun 11, 2004
Sold by
Bought by

Purchase Details

Closed on
Aug 12, 2003
Sold by
Bought by

Purchase Details

Closed on
Jun 13, 2002
Sold by
Bought by
Source: Public Records
Create a Home Valuation Report for This Property
The Home Valuation Report is an in-depth analysis detailing your home's value as well as a comparison with similar homes in the area

Purchase History

We collect this data history from publicly available records. To have your information removed, we recommend requesting removal directly through your county’s website.

Date Buyer Sale Price Title Company
$730,000 Wfg Title
$90,000 Pacific Nw Title
-- Chicago
$72,500 Chicago Title
Source: Public Records

Mortgage History

We collect this data history from publicly available records. To have your information removed, we recommend requesting removal directly through your county’s website.

Date Status Borrower Loan Amount
Open $50,000
Open $548,250
Source: Public Records

Property History

We collect this data history from publicly available records. To have your information removed, we recommend requesting removal directly through your county’s website.

Date Event Price List to Sale Price per Sq Ft
06/25/2021 06/25/21 Sold $730,000 -3.8% $155 / Sq Ft
05/27/2021 05/27/21 Pending -- -- --
05/24/2021 05/24/21 For Sale $759,000 -- $161 / Sq Ft
Source: Regional Multiple Listing Service (RMLS)

Tax History

We collect this data history from publicly available records. To have your information removed, we recommend requesting removal directly through your county’s website.

Year Tax Paid Tax Assessment Tax Assessment Total Assessment is a certain percentage of the fair market value that is determined by local assessors to be the total taxable value of land and additions on the property. Land Improvement
2026 $10,881 $594,520 -- --
2025 $10,587 $577,210 -- --
2024 $10,213 $560,400 -- --
2023 $10,213 $544,080 $0 $0
2022 $8,930 $544,080 $0 $0
2021 $8,815 $512,860 $0 $0
2020 $8,767 $497,930 $0 $0
2019 $8,572 $483,430 $0 $0
2018 $8,309 $469,350 $0 $0
2017 $8,052 $455,680 $0 $0
2016 $7,825 $442,410 $0 $0
2015 $7,524 $429,530 $0 $0
2014 $7,488 $417,020 $0 $0
Source: Public Records

Agents Affiliated with this Home

  • Section Image
  • Section Image
See All Agents

Map

Source: Regional Multiple Listing Service (RMLS)

MLS Number: 21079153

Regional Multiple Listing Service (RMLS)

APN: R2112996

Your Personal Tour Guide

Ask me questions while you tour the home.