NOT LISTED FOR SALE

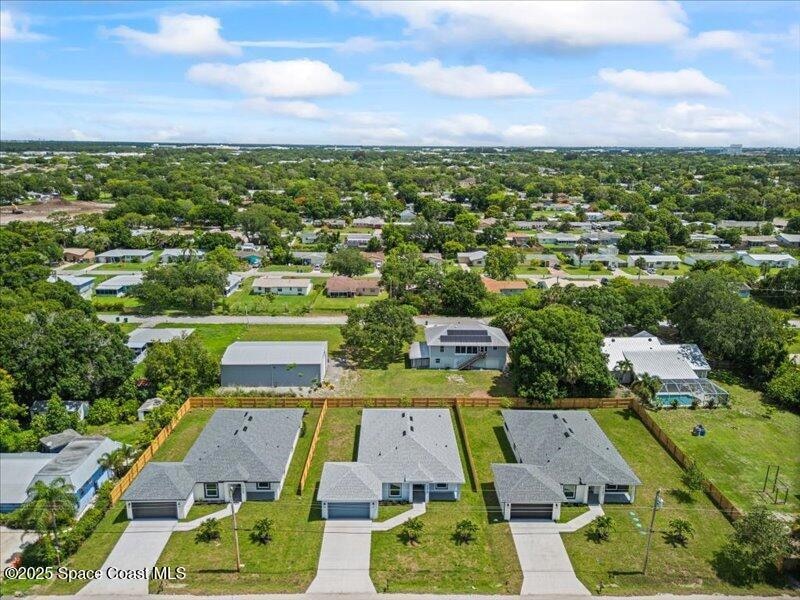
3358 Nancy St West Melbourne, FL 32904

Estimated Value: $346,000 - $440,000

4 Beds
3 Baths
2,012 Sq Ft
$207/Sq Ft Est. Value

Sale Details

Date Sold: July 24, 2025

Last sale price $450,000 $224 Per Sq Ft

Est. 14% decrease in value since last sale

Current estimated payment $2,146 / mo

18 Days on Market

Highlights

  • New Construction
  • 2 Car Attached Garage
  • Central Heating and Cooling System
  • No HOA
  • Tile Flooring
  • ENERGY STAR Qualified Dryer

About This Home

As of July 2025

Luxury Living in the Heart of West Melbourne - No HOA! Discover comfort in this stunning 4-bedroom, 3-bath home tucked away on a quiet dead-end street in desirable West Melbourne—just minutes from beaches, the airport, shopping, and dining, with no traffic and no HOA. Inside, enjoy soaring 9'4'' ceilings, an open-concept floor plan, and quartz countertops throughout. The primary suite with dual walk-in closets, sound-insulated walls, and a spacious ensuite. A secondary suite offers added lighting, extra outlets, and the same soundproofing—perfect for a home office. This home features hurricane impact-rated windows and doors. The kitchen shines with top-tier LG appliances, including washer/dryer, storage, and utility sink. Entertain with ease on the nearly 500 sq ft covered patio with a summer kitchen. Additional highlights: EV charger, garage storage, dimmable LED lighting, oversized bedrooms and large, sunlit windows. This is a move-in ready!

Last Agent to Sell the Property

Ana Santos

First Peak Real Estate License #3516394 Listed on: 06/13/2025

Last Buyer's Agent

Non-Member Non-Member Out Of Area

Non-MLS or Out of Area License #nonmls

Home Details

Home Type

  • Single Family

Est. Annual Taxes

  • $593

Year Built

  • Built in 2025 | New Construction

Lot Details

  • 10,019 Sq Ft Lot
  • Street terminates at a dead end
  • South Facing Home
  • Wood Fence
  • Few Trees

Parking

  • 2 Car Attached Garage
  • Garage Door Opener

Home Design

  • Shingle Roof
  • Concrete Siding
  • Block Exterior
  • Asphalt
  • Stucco

Interior Spaces

  • 2,012 Sq Ft Home
  • 1-Story Property
  • Tile Flooring
  • Carbon Monoxide Detectors

Kitchen

  • Electric Oven
  • Microwave
  • ENERGY STAR Qualified Refrigerator
  • Dishwasher

Bedrooms and Bathrooms

  • 4 Bedrooms
  • 3 Full Bathrooms

Laundry

  • ENERGY STAR Qualified Dryer
  • Dryer
  • Washer

Schools

  • University Park Elementary School
  • Central Middle School
  • Melbourne High School

Utilities

  • Central Heating and Cooling System
  • Electric Water Heater
  • Septic Tank

Community Details

  • No Home Owners Association
  • Big Pine Subdivision

Listing and Financial Details

  • Assessor Parcel Number 28-37-08-03-0000d.0-0013.00

Home Details

Home Type

Single Family

Est. Annual Taxes

$593

Year Built

Built in 2025 | New Construction

Lot Details

10,019 Sq Ft Lot

Parking

2

Listing Details

  • Property Type: Residential
  • Year Built: 2025
  • Reso Property Sub Type: Single Family Residence
  • ResoLotFeatures: Few Trees, Dead End Street
  • Road Surface Type: Asphalt
  • ResoSecurityFeatures: Carbon Monoxide Detector(s)
  • ResoSpecialListingConditions: Standard
  • Subdivision Name: Big Pine
  • Carport Y N: No
  • Garage Yn: Yes
  • New Construction: Yes
  • General Property Information Community Fee(s) YN: No
  • General Property Information CDD Fee YN: No
  • General Property Information Estimated Completion Date: 2025-06-13
  • Marketing Remarks:Marketing Remarks: Luxury Living in West Melbourne - No HOA! Step into elegance and comfort with this stunning 4-bedroom, 3-bathroom home, ideally nestled on a serene dead-end street in the heart of West Melbourne. Offering the perfect blend of convenience and tranquility, you're just minutes from pristine beaches, the airport, premium shopping, and dining—all without the hassle of traffic or HOA restrictions. Inside, the spacious open-concept floor plan features soaring 9'4'' ceilings and exquisite quartz countertops throughout. The luxurious primary suite boasts dual walk-in closets, sound-insulated walls for added privacy, and a spa-like ensuite. A secondary suite, complete with additional lighting and outlets, makes for the perfect home office or guest retreat—also with soundproofing for peaceful productivity. Enjoy the peace of mind that comes with hurricane impact-rated windows and doors, and a kitchen outfitted with top-of-the-line LG appliances, including a washer and dryer, ample s
  • Special Features: 4098
  • Property Sub Type: Detached

Interior Features

  • Flooring: Tile
  • Appliances: Dryer, Dishwasher, Electric Oven, ENERGY STAR Qualified Refrigerator, ENERGY STAR Qualified Dryer, Electric Water Heater, Microwave, Refrigerator, Washer
  • Full Bathrooms: 3
  • Total Bedrooms: 4
  • Stories: 1

Exterior Features

  • Roof: Shingle
  • Fencing: Wood
  • Acres: 0.23
  • Pool Private: No
  • Waterfront: No
  • Construction Type: Block, Concrete, Stucco
  • Direction Faces: South

Garage/Parking

  • Attached Garage: Yes
  • Garage Spaces: 2.0
  • Parking Features: Attached, Garage, Garage Door Opener

Utilities

  • Cooling: Central Air
  • Utilities: Electricity Connected, Water Available
  • Heating: Central
  • Cooling Y N: Yes
  • HeatingYN: Yes
  • Water Source: Public

Condo/Co-op/Association

  • Senior Community: No
  • Association: No

Schools

  • Middle Or Junior School: Central

Lot Info

  • Current Use: Residential, Single Family
  • Land Lease: No
  • Lot Size Sq Ft: 10019.0
  • ResoLotSizeUnits: Acres
  • Parcel #: 28-37-08-03-0000d.0-0013.00
  • Zoning Description: Residential

Rental Info

  • Furnished: Unfurnished

Tax Info

  • Tax Year: 2023
  • Tax Annual Amount: 593.18

MLS Schools

  • Elementary School: University Park
  • High School: Melbourne

Ownership History

Date Name Owned For Owner Type

Purchase Details

Listed on
Jun 13, 2025
Closed on
Jul 25, 2025
Sold by
Dos Santos Eduardo R and Alm Ana
Bought by
Decarvalho Rodrigo Eurico Almei
Seller's Agent
Ana Santos
First Peak Real Estate
Buyer's Agent
Non-Member Non-Member Out Of Area
Non-MLS or Out of Area
List Price
$469,000
Sold Price
$450,000
Premium/Discount to List
-$19,000
-4.05%
Views
11
Current Estimated Value
$385,982

Home Financials for this Owner

Home Financials are based on the most recent Mortgage that was taken out on this home.
Estimated Appreciation
-$64,018
Avg. Annual Appreciation
-8.77%
Original Mortgage
$360,000
Outstanding Balance
$357,831
Interest Rate
6.84%
Mortgage Type
New Conventional
Estimated Equity
$58,399

Purchase Details

Listed on
Jun 13, 2025
Closed on
Jul 23, 2025
Sold by
Dos Santos Eduardo and Alm Ana
Bought by
Decarvalho Rodrigo
Seller's Agent
Ana Santos
First Peak Real Estate
Buyer's Agent
Non-Member Non-Member Out Of Area
Non-MLS or Out of Area
List Price
$469,000
Sold Price
$450,000
Premium/Discount to List
-$19,000
-4.05%
Views
11

Home Financials for this Owner

Home Financials are based on the most recent Mortgage that was taken out on this home.
Original Mortgage
$360,000
Outstanding Balance
$357,831
Interest Rate
6.84%
Mortgage Type
New Conventional
Estimated Equity
$58,399

Purchase Details

Closed on
Apr 12, 2022
Sold by
Thi Vandang and Thi Hoang
Bought by
Dos Santos Eduardo R and Dos Santos Ana

Purchase Details

Closed on
Apr 10, 2006
Sold by
Scott Jurgen Charles
Bought by
Vandang Quit Van and Dang Hoang Yen Thi

Purchase Details

Closed on
Jul 30, 2004
Sold by
Miller Max I
Bought by
Scott Jurgen Charles

Purchase Details

Closed on
Jul 21, 2004
Sold by
Equity Trust Co
Bought by
Scott Jurgen Charles

Purchase Details

Closed on
Jun 30, 2004
Sold by
Miller Max I
Bought by
Mccrerey Rebecca J and Steinbeck Rebecca J

Purchase Details

Closed on
Apr 1, 2004
Sold by
Mccrerey Rebecca J
Bought by
Equity Trust Co and Max I Miller Jr Roth Ira

Purchase Details

Closed on
Feb 18, 2004
Sold by
Miller Max I
Bought by
Mccrerey Rebecca J

Purchase Details

Closed on
Oct 5, 2000
Sold by
Mccrerey Rebbeca
Bought by
Miller Max I

Purchase Details

Closed on
Jun 12, 1996
Sold by
Steinbeck Charles
Bought by
Mccrerey Rebecca J
Source: Public Records

Range of Values:

--
Value Increase
--
Percent Increase
--
Adjusted for Inflation
Collateral Analytics

Collateral Analytics Collateral Analytics AVMs (Automated Valuation Model) employ a number of statistical approaches combined with neighborhood-specific comparable selection guarantees the most up-to-date and precise valuations.

Not Available

Collateral Analytics does not have data for the current month. Please view the chart for historical values.

ICE

ICE Mortgage Technology ICE Mortgage Technology’s AVM (Automated Valuation Model) is a state-of-the-art online residential property valuation tool that provides a quick and accurate estimate of the value of almost any home in the U.S.

Not Available

ICE Mortgage Technology does not have data for the current month. Please view the chart for historical values.

First American

First American First American Data & Analytics’ next-generation AVM combines unrivaled data assets with a blended ensemble of valuation models to produce highly accurate, reliable valuations you can trust.

Not Available

First American does not have data for the current month. Please view the chart for historical values.

Quantarium

Quantarium Quantarium’s valuation service, repeatedly proven the industry’s most accurate and comprehensive, is supercharged with a self-learning and auto-tuning AI engine that continually becomes smarter and more accurate as it processes daily inputs from the industry’s leading RE data lake.

Not Available

Quantarium does not have data for the current month. Please view the chart for historical values.

Average Value
Not Available
List Price
Sold Price
Create a Home Valuation Report for This Property
The Home Valuation Report is an in-depth analysis detailing your home's value as well as a comparison with similar homes in the area

Home Values in the Area

Source: Public Records

Average Home Value in this Area


Source: Public Records

Purchase History

We collect this data history from publicly available records. To have your information removed, we recommend requesting removal directly through your county’s website.

Date Buyer Sale Price Title Company
Decarvalho Rodrigo Eurico Almei $450,000 Supreme Title Closings
Decarvalho Rodrigo $450,000 Supreme Title Closings
Dos Santos Eduardo R $109,900 Prestige Title
Vandang Quit Van $118,000 Dba Glow Title & Escrow
Scott Jurgen Charles -- Alliance Title Brevard Llc
Scott Jurgen Charles $7,000 Alliance Title Brevard Llc
Mccrerey Rebecca J -- Alliance Title
Equity Trust Co -- --
Mccrerey Rebecca J -- --
Miller Max I -- --
Mccrerey Rebecca J -- Alliance Title
Source: Public Records

Mortgage History

We collect this data history from publicly available records. To have your information removed, we recommend requesting removal directly through your county’s website.

Date Status Borrower Loan Amount
Open Decarvalho Rodrigo Eurico Almei $360,000
Closed Decarvalho Rodrigo Eurico Almei $360,000
Closed Decarvalho Rodrigo $360,000
Source: Public Records

Property History

Date Event Price List to Sale Price per Sq Ft
07/24/2025 07/24/25 Sold $450,000 -4.1% $224 / Sq Ft
07/01/2025 07/01/25 Pending -- -- --
06/13/2025 06/13/25 For Sale $469,000 -- $233 / Sq Ft
Source: Space Coast MLS (Space Coast Association of REALTORS®)

Tax History

Year Tax Paid Tax Assessment Tax Assessment Total Assessment is a certain percentage of the fair market value that is determined by local assessors to be the total taxable value of land and additions on the property. Land Improvement
2025 $639 $50,000 -- --
2024 $593 $50,000 -- --
2023 $593 $45,000 -- --
2022 $348 $40,000 $0 $0
2021 $287 $31,500 $31,500 $0
2020 $267 $28,500 $28,500 $0
2019 $207 $18,750 $18,750 $0
2018 $150 $10,130 $10,130 $0
2017 $144 $2,532 $0 $0
2016 $125 $7,500 $7,500 $0
2015 $120 $6,890 $6,890 $0
2014 $121 $6,890 $6,890 $0
Source: Public Records

Agents Affiliated with this Home

  • Section Image
See All Agents

Map

Source: Space Coast MLS (Space Coast Association of REALTORS®)

MLS Number: 1048948

Space Coast MLS (Space Coast Association of REALTORS®)

APN: 28-37-08-03-0000D.0-0013.00

Your Personal Tour Guide

Ask me questions while you tour the home.