
Cathlene Torgerson
Windermere Prof Partners
(253) 796-8715
183 Total Sales
1 in Enumclaw
$535,000 Price


Estimated Value: $866,000 - $1,016,000
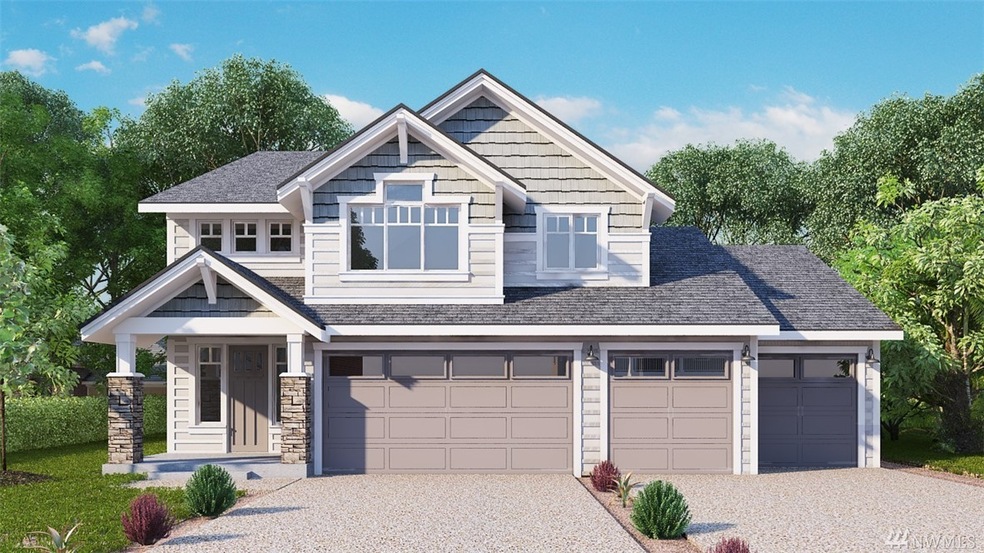
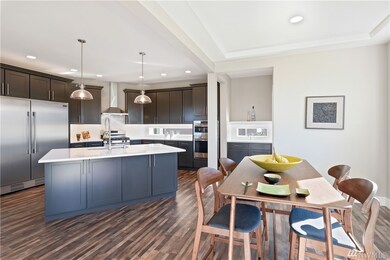
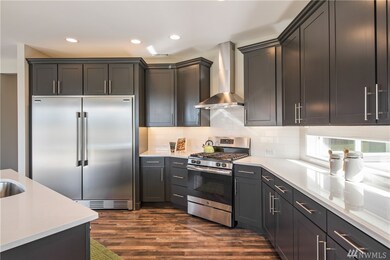
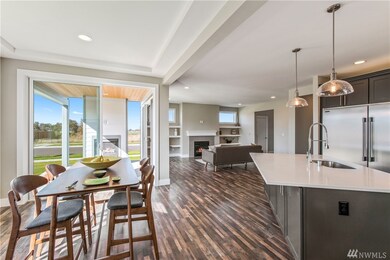
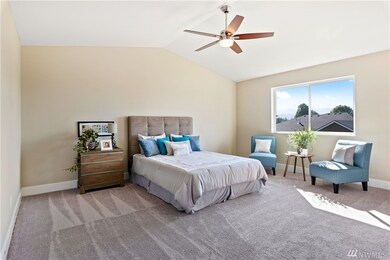
New High Country Homes residence in the scenic Enumclaw community of Stonebrook. Enjoy the high attention to detail, timeless design & premium finishes that come with a High Country Home. This wonderful plan includes open concept living, white millwork, covered outdoor living w/gas frplc & tv outlet, soft close drawers, overhead garage storage racks, gourmet kitchen w/all appliances, quartz counters, main floor guest suite, dual master closets, 3 car garage and full landscaping.
Last Agent to Sell the Property
John L. Scott, Inc. License #32548 Listed on: 02/07/2019
Source: Northwest Multiple Listing Service (NWMLS)
MLS#: NWM1409549
We collect this data history from publicly available records. To have your information removed, we recommend requesting removal directly through your county’s website.
Cathlene Torgerson
Windermere Prof Partners
(253) 796-8715
183 Total Sales
1 in Enumclaw
$535,000 Price
David Kettel
Kettel Realty
(360) 515-4370
63 Total Sales
1 in Enumclaw
$450,000 Price
Melissa Samsell
Excel Real Estate Experts
(206) 202-3820
88 Total Sales
2 in Enumclaw
$500K - $700K Price Range
Dixie Parker
Valley Realty Group at eXp Realty, LLC
(425) 247-3395
21 Total Sales
1 in Enumclaw
$999,950 Price
Alan Smith
John L. Scott Enumclaw
(253) 527-6705
23 Total Sales
1 in Enumclaw
$399,000 Price
Andre Jones
eXp Realty
(253) 683-8806
296 Total Sales
4 in Enumclaw
$40K - $531K Price Range
We collect this data history from publicly available records. To have your information removed, we recommend requesting removal directly through your county’s website.
| Date | Buyer | Sale Price | Title Company |
|---|---|---|---|
| $607,000 | First American Title Company |
We collect this data history from publicly available records. To have your information removed, we recommend requesting removal directly through your county’s website.
| Date | Status | Borrower | Loan Amount |
|---|---|---|---|
| Open | $483,400 | ||
| Closed | $484,350 | ||
| Previous Owner | $435,000 |
We collect this data history from publicly available records. To have your information removed, we recommend requesting removal directly through your county’s website.
| Date | Event | Price | List to Sale | Price per Sq Ft |
|---|---|---|---|---|
| 07/12/2019 07/12/19 | Sold | $607,000 | +1.2% | $202 / Sq Ft |
| 05/13/2019 05/13/19 | Pending | -- | -- | -- |
| 03/12/2019 03/12/19 | Price Changed | $599,950 | +0.7% | $200 / Sq Ft |
| 02/07/2019 02/07/19 | For Sale | $595,950 | -- | $198 / Sq Ft |
We collect this data history from publicly available records. To have your information removed, we recommend requesting removal directly through your county’s website.
| Year | Tax Paid | Tax Assessment Tax Assessment Total Assessment is a certain percentage of the fair market value that is determined by local assessors to be the total taxable value of land and additions on the property. | Land | Improvement |
|---|---|---|---|---|
| 2025 | $4,264 | $966,000 | $346,000 | $620,000 |
| 2024 | $4,251 | $914,000 | $312,000 | $602,000 |
| 2023 | $8,125 | $784,000 | $268,000 | $516,000 |
| 2022 | $7,273 | $894,000 | $307,000 | $587,000 |
| 2021 | $6,761 | $725,000 | $265,000 | $460,000 |
| 2020 | $6,493 | $614,000 | $164,000 | $450,000 |
| 2018 | -- | $150,000 | $150,000 | $0 |
Seller's Agent in 2019
Doug Walker
John L Scott
(253) 370-1690
117 Total Sales
Seller Co-Listing Agent in 2019
Justin Mugford
Windermere Corporate
(253) 355-0374
5 Total Sales
Buyer's Agent in 2019
Jill Moss
Nightingale Realty
(253) 326-1764
40 Total Sales
Source: Northwest Multiple Listing Service (NWMLS)
MLS Number: NWM1409549
APN: 541471-0180
Disclaimer: Certain information contained herein is derived from information provided by parties other than Homes.com. All information provided is deemed reliable, but is not guaranteed to be accurate and should be independently verified.
All data is obtained from various sources and may not have been verified by broker or MLS GRID. Supplied Open House Information is subject to change without notice. All information should be independently reviewed and verified for accuracy. Properties may or may not be listed by the office/agent presenting the information. Listing information is provided by the Northwest Multiple Listing Service (NWMLS). Property information is based on available data that may include MLS information, county records, and other sources. Listings marked with the 3 tree icon and provided by NWMLS. All properties are subject to prior sale or withdrawal. IDX information is provided exclusively for consumers’ personal noncommercial use, that it may not be used for any purpose other than to identify prospective properties consumers may be interested in purchasing, that the data is deemed reliable but is not guaranteed by MLS GRID. ©2026 NWMLS.
Based on information submitted to the MLS GRID
Listings courtesy of Northwest Multiple Listing Service (NWMLS) as distributed by MLS GRID
Ask me questions while you tour the home.