
Seller's Agent in 2024
Nicole Miley
Craig A. Miley Realty & Auction
(419) 571-6833
65 Total Sales
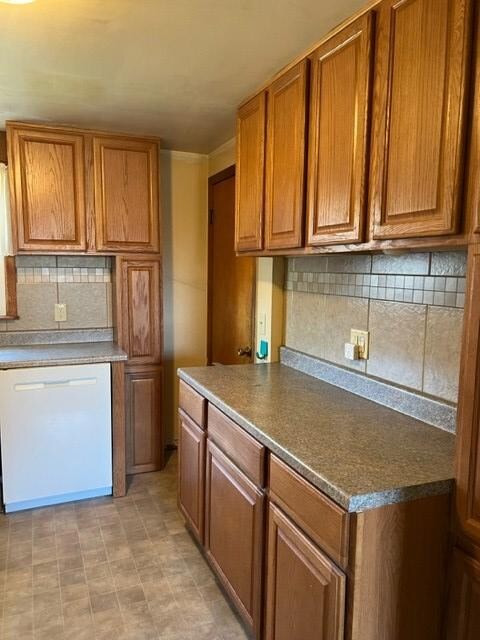
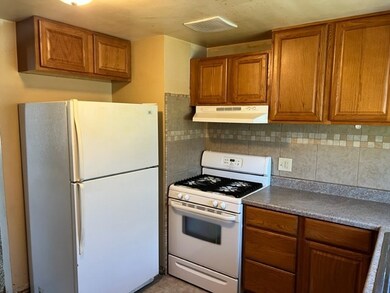
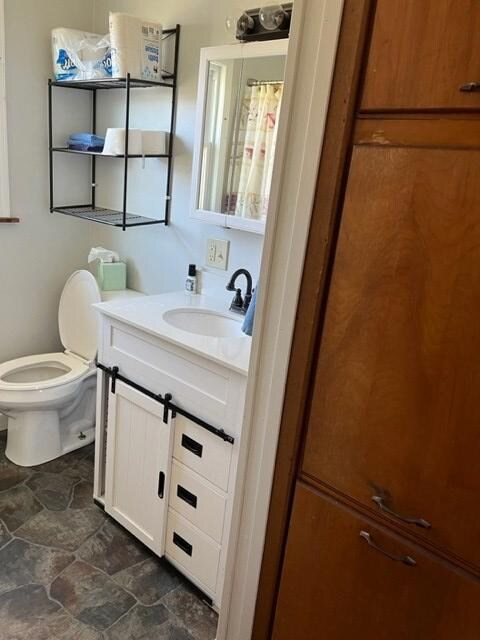
Estimated Value: $94,824
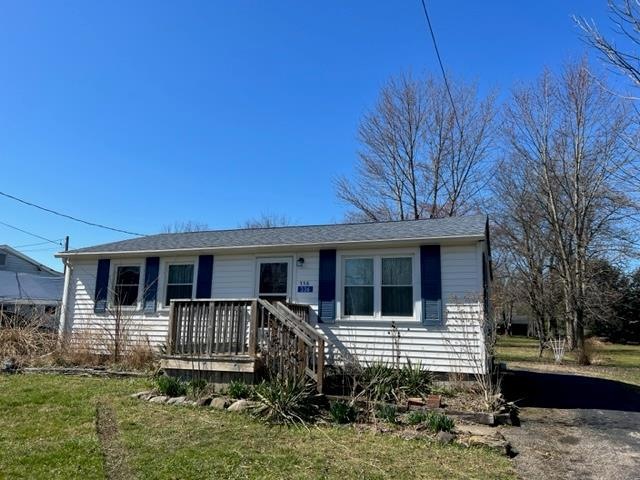
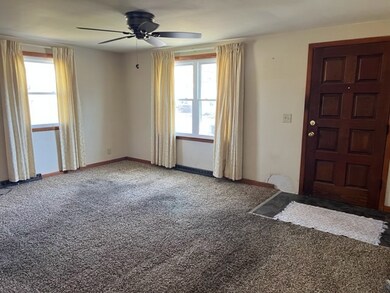
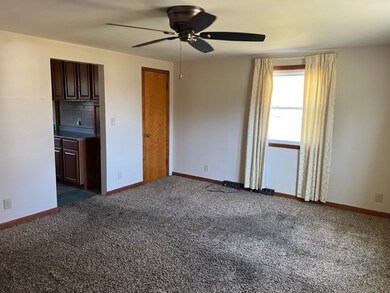
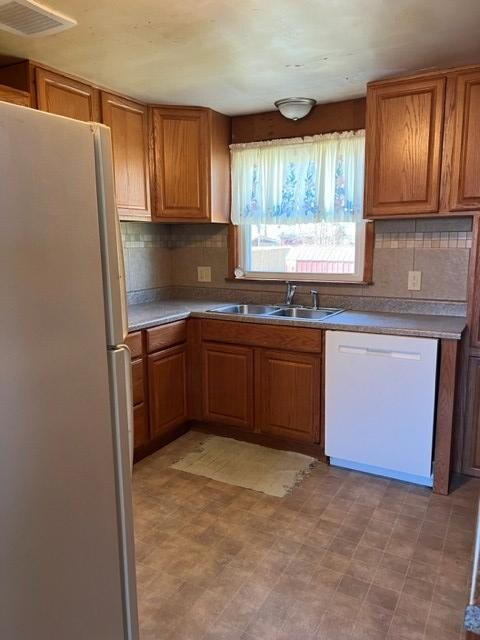
Many updates completed in 2019 including remodeled bathroom with walk-in shower, electrical wiring & 100 amp service, installation of sump pump, water heater replacement, foundation wall repair, and more. Fully applianced kitchen with Oak cabinets. There are hardwood floors in one of the bedrooms & there are hardwood floors underneath the carpeting in living room, hallway, & the other 2 bedrooms. Vinyl replacement windows in 2018. New electric service from the road to the house in 2018. This is a great opportunity, don't delay!
Last Agent to Sell the Property
Craig A. Miley Realty & Auction Brokerage Phone: 4194684602 License #2011002326 Listed on: 03/11/2024
Last Buyer's Agent
Craig A. Miley Realty & Auction Brokerage Phone: 4194684602 License #2011002326 Listed on: 03/11/2024
We collect this data history from publicly available records. To have your information removed, we recommend requesting removal directly through your county’s website.
We collect this data history from publicly available records. To have your information removed, we recommend requesting removal directly through your county’s website.
| Date | Buyer | Sale Price | Title Company |
|---|---|---|---|
| $82,900 | None Listed On Document |
We collect this data history from publicly available records. To have your information removed, we recommend requesting removal directly through your county’s website.
| Date | Status | Borrower | Loan Amount |
|---|---|---|---|
| Open | $27,900 | ||
| Previous Owner | Montgomery James | $4,792 | |
| Previous Owner | Montgomery James R | $50,000 |
We collect this data history from publicly available records. To have your information removed, we recommend requesting removal directly through your county’s website.
| Date | Event | Price | List to Sale | Price per Sq Ft | Prior Sale |
|---|---|---|---|---|---|
| 05/10/2024 05/10/24 | Sold | $82,900 | 0.0% | $98 / Sq Ft | |
| 03/11/2024 03/11/24 | For Sale | $82,900 | +10.5% | $98 / Sq Ft | |
| 03/03/2023 03/03/23 | Sold | $75,000 | -11.8% | $53 / Sq Ft | View Prior Sale |
| 02/08/2023 02/08/23 | Pending | -- | -- | -- | |
| 01/31/2023 01/31/23 | Price Changed | $85,000 | -4.5% | $60 / Sq Ft | |
| 11/22/2022 11/22/22 | Price Changed | $89,000 | -3.2% | $63 / Sq Ft | |
| 11/09/2022 11/09/22 | For Sale | $91,900 | -- | $65 / Sq Ft |
We collect this data history from publicly available records. To have your information removed, we recommend requesting removal directly through your county’s website.
| Year | Tax Paid | Tax Assessment Tax Assessment Total Assessment is a certain percentage of the fair market value that is determined by local assessors to be the total taxable value of land and additions on the property. | Land | Improvement |
|---|---|---|---|---|
| 2025 | $944 | $26,770 | $2,650 | $24,120 |
| 2024 | $944 | $26,770 | $2,650 | $24,120 |
| 2023 | $947 | $18,550 | $2,180 | $16,370 |
| 2022 | $431 | $18,550 | $2,180 | $16,370 |
| 2021 | $442 | $18,550 | $2,180 | $16,370 |
| 2020 | $327 | $15,820 | $2,180 | $13,640 |
| 2019 | $337 | $15,820 | $2,180 | $13,640 |
| 2018 | $336 | $15,820 | $2,180 | $13,640 |
| 2017 | $303 | $14,860 | $2,180 | $12,680 |
| 2016 | $292 | $14,860 | $2,180 | $12,680 |
| 2015 | $292 | $14,860 | $2,180 | $12,680 |
| 2014 | $297 | $14,860 | $2,180 | $12,680 |
| 2013 | $297 | $14,860 | $2,180 | $12,680 |
Seller's Agent in 2024
Nicole Miley
Craig A. Miley Realty & Auction
(419) 571-6833
65 Total Sales
Seller's Agent in 2023
Stacey Ferrell Longenette
The Holden Agency
(740) 391-3173
100 Total Sales
Buyer's Agent in 2023
Karen Derosa
Harvey Goodman, REALTOR
(740) 296-0062
174 Total Sales
Source: Mansfield Association of REALTORS®
MLS Number: 9060015
APN: 19-0025572.000
Disclaimer: Certain information contained herein is derived from information provided by parties other than Homes.com. All information provided is deemed reliable, but is not guaranteed to be accurate and should be independently verified.
IDX information is provided exclusively for personal, non-commercial use, and may not be used for any purpose other than to identify prospective properties consumers may be interested in purchasing. Information is deemed reliable but not guaranteed.
Ask me questions while you tour the home.