
Maya Felsenstein
Keller Williams Realty - Cherry Hill
(856) 830-5260
120 Total Sales
3 in Burlington
$144K - $520K Price Range
Estimated Value: $227,000 - $284,000
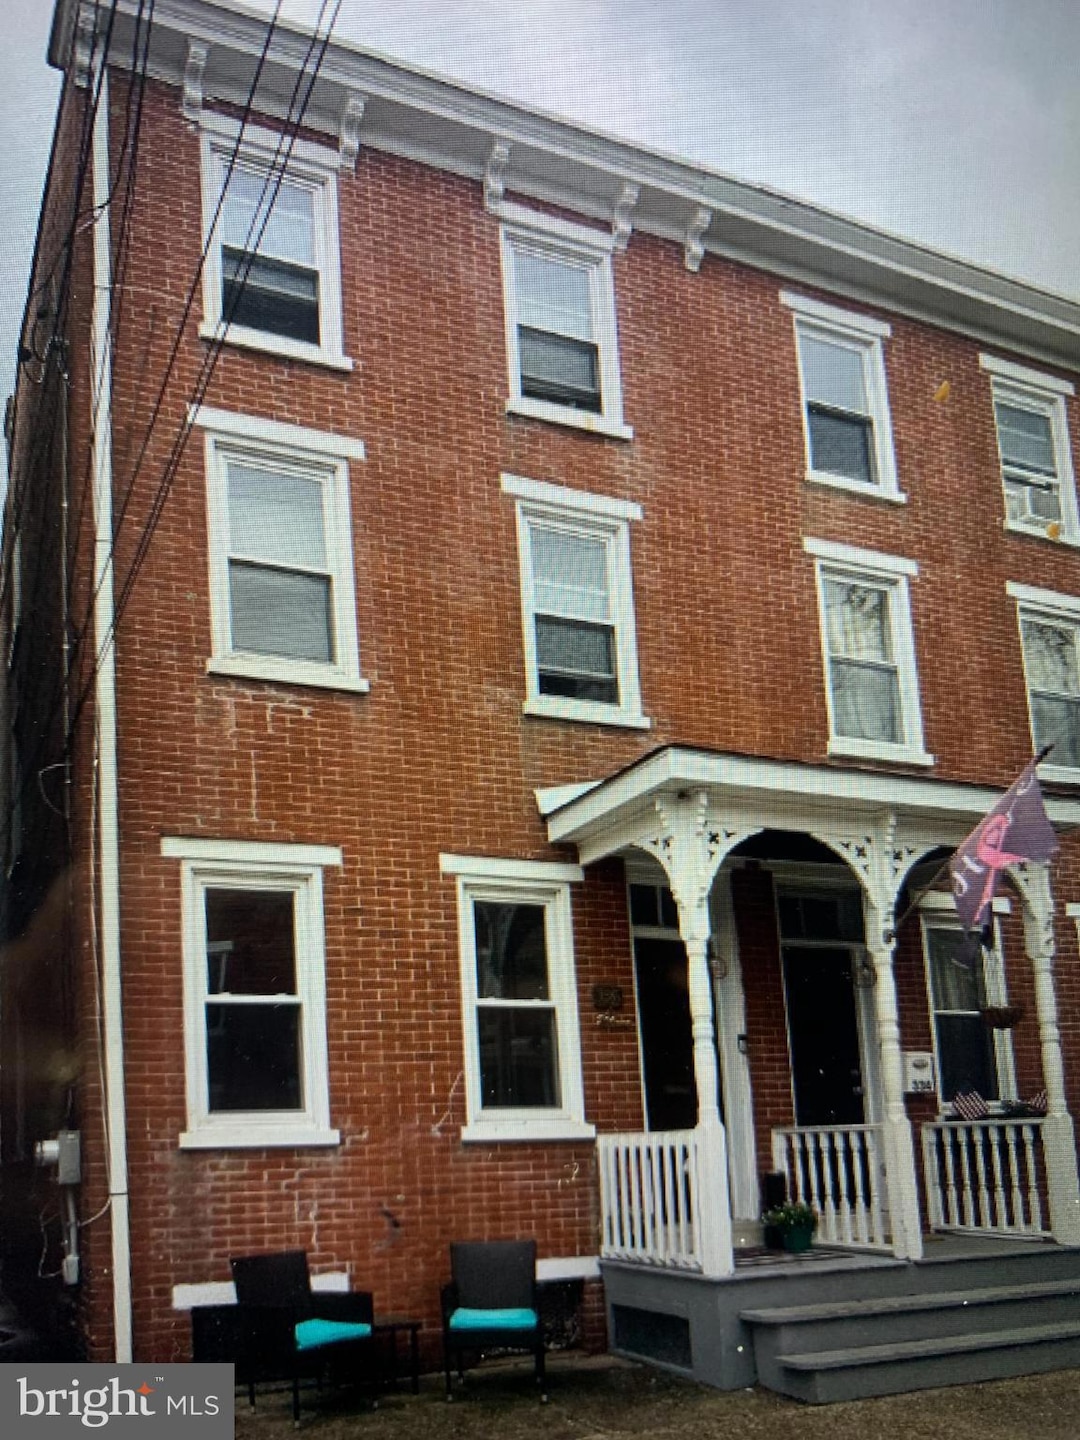
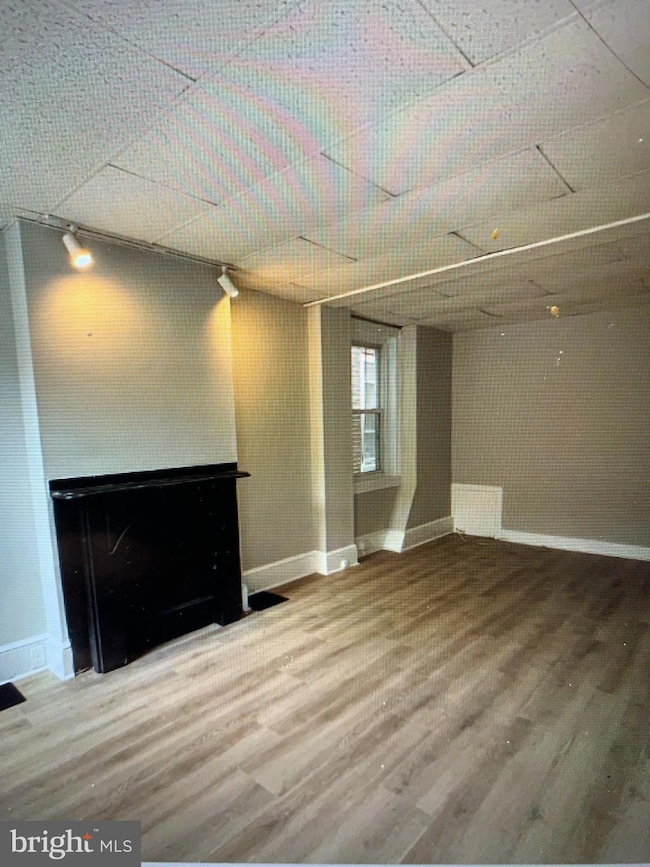
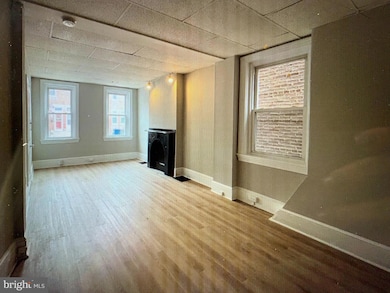
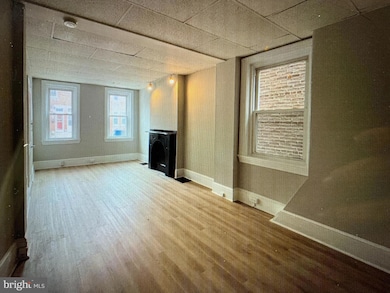
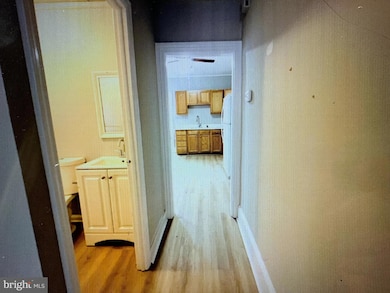
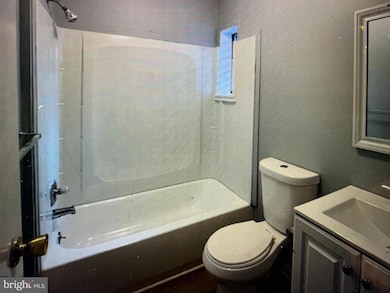
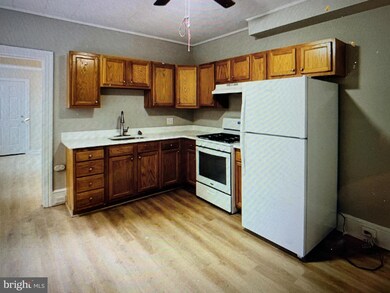
This 1 bedroom, 1 bath apartment has been freshly painted and is ready for immediate move-in. Located on the main floor, the unit features a spacious living room and an eat-in kitchen with stylish quartz countertops. Vinyl flooring throughout offers a sleek and easy-to-maintain finish. A full bathroom completes the space. The washer and dryer are conveniently located in the basement for tenant use. Plus, you'll have access to a shared walkout backyard—perfect for enjoying outdoor space.Ideally located near public transportation, shopping, and dining, this home offers both comfort and convenience. Owner is a licensed salesperson.
application link:
Last Agent to Rent the Property
(866) 201-6210 nj.broker@exprealty.net EXP Realty, LLC Brokerage Phone: 8662016210 Listed on: 10/24/2025
Last Renter's Agent
(866) 201-6210 nj.broker@exprealty.net EXP Realty, LLC Brokerage Phone: 8662016210 Listed on: 10/24/2025
We collect this data history from publicly available records. To have your information removed, we recommend requesting removal directly through your county’s website.
Maya Felsenstein
Keller Williams Realty - Cherry Hill
(856) 830-5260
120 Total Sales
3 in Burlington
$144K - $520K Price Range
Danielle Ferrara
Schneider Real Estate Agency
(609) 795-7153
181 Total Sales
1 in Burlington
$300,000 Price
Karen Brown
EXP Realty, LLC
(848) 800-4288
74 Total Sales
1 in Burlington
$303,000 Price
Terry Grayson
Keller Williams Realty - Cherry Hill
(484) 435-7781
165 Total Sales
1 in Burlington
$299,900 Price
Brenda Richmond
Keller Williams Realty - Moorestown
(856) 617-5062
87 Total Sales
4 in Burlington
$100K - $420K Price Range
Darlene Mayernik
Keller Williams Premier
(856) 830-6621
318 Total Sales
4 in Burlington
$240K - $500K Price Range
We collect this data history from publicly available records. To have your information removed, we recommend requesting removal directly through your county’s website.
| Date | Buyer | Sale Price | Title Company |
|---|---|---|---|
| $55,000 | None Available | ||
| Antuzzi Allen A | $89,000 | -- | |
| Sicat Angelo G | $78,000 | -- |
We collect this data history from publicly available records. To have your information removed, we recommend requesting removal directly through your county’s website.
| Date | Status | Borrower | Loan Amount |
|---|---|---|---|
| Previous Owner | $71,200 | ||
| Previous Owner | Sicat Angelo G | $62,400 |
We collect this data history from publicly available records. To have your information removed, we recommend requesting removal directly through your county’s website.
| Date | Event | Price | List to Sale | Price per Sq Ft |
|---|---|---|---|---|
| 12/31/2025 12/31/25 | Rented | $1,400 | 0.0% | -- |
| 11/01/2025 11/01/25 | Price Changed | $1,400 | -6.7% | $2 / Sq Ft |
| 10/24/2025 10/24/25 | For Rent | $1,500 | +57.9% | -- |
| 05/11/2018 05/11/18 | Rented | $950 | -5.0% | -- |
| 05/11/2018 05/11/18 | Under Contract | -- | -- | -- |
| 03/16/2018 03/16/18 | For Rent | $1,000 | -- | -- |
We collect this data history from publicly available records. To have your information removed, we recommend requesting removal directly through your county’s website.
| Year | Tax Paid | Tax Assessment Tax Assessment Total Assessment is a certain percentage of the fair market value that is determined by local assessors to be the total taxable value of land and additions on the property. | Land | Improvement |
|---|---|---|---|---|
| 2026 | $4,192 | $94,400 | $26,100 | $68,300 |
| 2025 | $4,192 | $94,400 | $26,100 | $68,300 |
| 2024 | $4,016 | $94,400 | $26,100 | $68,300 |
| 2023 | $4,016 | $94,400 | $26,100 | $68,300 |
| 2022 | $3,971 | $94,400 | $26,100 | $68,300 |
| 2021 | $3,910 | $94,400 | $26,100 | $68,300 |
| 2020 | $3,774 | $94,400 | $26,100 | $68,300 |
| 2019 | $3,599 | $94,400 | $26,100 | $68,300 |
| 2018 | $5,446 | $145,300 | $26,100 | $119,200 |
| 2017 | $5,279 | $145,300 | $26,100 | $119,200 |
| 2016 | $5,080 | $145,300 | $26,100 | $119,200 |
| 2015 | $4,898 | $145,300 | $26,100 | $119,200 |
| 2014 | $4,737 | $145,300 | $26,100 | $119,200 |
Landlord's Agent in 2025
Carole Mancini
EXP Realty, LLC
(609) 238-3843
21 Total Sales
Seller's Agent in 2018
Nassef Guirguis
RealtyMark Properties
(610) 730-8396
51 Total Sales
Buyer's Agent in 2018
Raymond Pinckney
Keller Williams Realty - Moorestown
(856) 904-1640
13 Total Sales
Source: Bright MLS
MLS Number: NJBL2098326
APN: 05-00130-0000-00003
Disclaimer: Certain information contained herein is derived from information provided by parties other than Homes.com. All information provided is deemed reliable, but is not guaranteed to be accurate and should be independently verified.
The data relating to real estate for sale on this website appears in part through the BRIGHT Internet Data Exchange program, a voluntary cooperative exchange of property listing data between licensed real estate brokerage firms, and is provided by BRIGHT through a licensing agreement.
Listing information is from various brokers who participate in the Bright MLS IDX program and not all listings may be visible on the site.
The property information being provided on or through the website is for the personal, non-commercial use of consumers and such information may not be used for any purpose other than to identify prospective properties consumers may be interested in purchasing.
Some properties which appear for sale on the website may no longer be available because they are for instance, under contract, sold or are no longer being offered for sale.
Property information displayed is deemed reliable but is not guaranteed.
Copyright 2026 Bright MLS, Inc.
Ask me questions while you tour the home.