
Janelle Brubach
Realty Plus Associates
(410) 339-8341
91 Total Sales
1 in Brooklyn Park
$356,000 Price


Estimated Value: $340,493
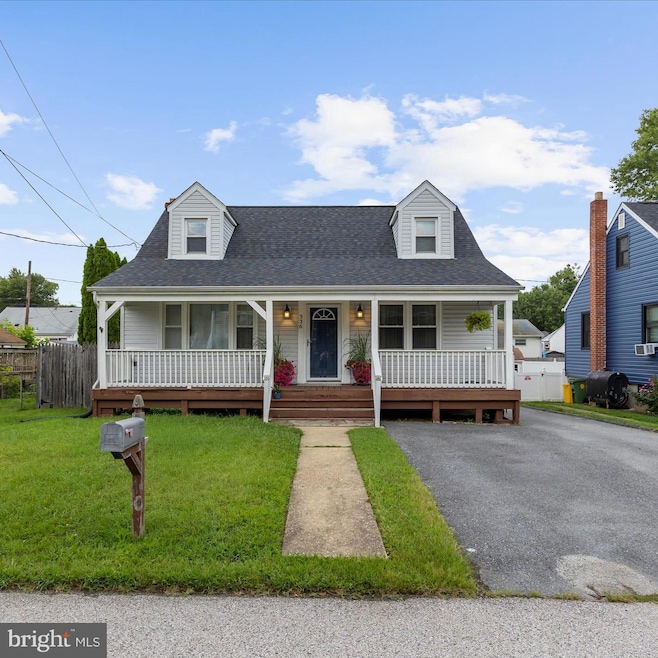
**Selling As - Is**"Opportunity knocks in Arundel Gardens! This Cape Cod gem offers living space across two bright levels. With 3 bedrooms and 1 full bath, it’s spacious yet comfortable — and all priced affordably. Gorgeous hardwood floors welcome you throughout the main level, where an updated kitchen invites home cooking and family time. The basement partially complete with its own outside entrance, provides flexible potential for a rec room, in-law suite, or creative workspace and also already roughed in for another bathroom! New roof; May 2025.
Last Agent to Sell the Property
(410) 255-3690 tamarapowers@boblucidoteam.com Douglas Realty, LLC Listed on: 08/21/2025
Last Buyer's Agent
(703) 349-3900 clientservices@bobandronna.com Samson Properties License #0225277244
We collect this data history from publicly available records. To have your information removed, we recommend requesting removal directly through your county’s website.
Janelle Brubach
Realty Plus Associates
(410) 339-8341
91 Total Sales
1 in Brooklyn Park
$356,000 Price
Kelly Harris
Coldwell Banker Realty
(443) 960-8240
62 Total Sales
5 in Brooklyn Park
$160K - $356K Price Range
Mario Pacori
Epic Realty, LLC.
(833) 234-2978
48 Total Sales
1 in Brooklyn Park
$355,000 Price
Karen Elliott-White
Douglas Realty, LLC
(443) 888-2423
14 Total Sales
1 in Brooklyn Park
$180,000 Price
Ali Haghgoo
EXP Realty, LLC
(410) 999-0791
408 Total Sales
1 in Brooklyn Park
$489,000 Price
Tony Zowd
Coldwell Banker Realty
(667) 213-5551
263 Total Sales
1 in Brooklyn Park
$305,000 Price
We collect this data history from publicly available records. To have your information removed, we recommend requesting removal directly through your county’s website.
| Date | Buyer | Sale Price | Title Company |
|---|---|---|---|
| $330,000 | Cardinal Title Group | ||
| $142,000 | Tower Title Corporation | ||
| $206,800 | -- | ||
| $84,700 | -- |
We collect this data history from publicly available records. To have your information removed, we recommend requesting removal directly through your county’s website.
| Date | Status | Borrower | Loan Amount |
|---|---|---|---|
| Previous Owner | $148,909 |
We collect this data history from publicly available records. To have your information removed, we recommend requesting removal directly through your county’s website.
| Date | Event | Price | List to Sale | Price per Sq Ft | Prior Sale |
|---|---|---|---|---|---|
| 10/29/2025 10/29/25 | Sold | $330,000 | -5.7% | $225 / Sq Ft | |
| 10/13/2025 10/13/25 | Pending | -- | -- | -- | |
| 10/03/2025 10/03/25 | For Sale | $350,000 | 0.0% | $239 / Sq Ft | |
| 09/25/2025 09/25/25 | Pending | -- | -- | -- | |
| 08/21/2025 08/21/25 | For Sale | $350,000 | +146.5% | $239 / Sq Ft | |
| 01/17/2012 01/17/12 | Sold | $142,000 | 0.0% | $97 / Sq Ft | View Prior Sale |
| 08/24/2011 08/24/11 | Pending | -- | -- | -- | |
| 07/11/2011 07/11/11 | Price Changed | $142,000 | -22.4% | $97 / Sq Ft | |
| 07/08/2011 07/08/11 | For Sale | $183,000 | -- | $125 / Sq Ft |
We collect this data history from publicly available records. To have your information removed, we recommend requesting removal directly through your county’s website.
| Year | Tax Paid | Tax Assessment Tax Assessment Total Assessment is a certain percentage of the fair market value that is determined by local assessors to be the total taxable value of land and additions on the property. | Land | Improvement |
|---|---|---|---|---|
| 2025 | $2,630 | $228,700 | $102,300 | $126,400 |
| 2024 | $2,630 | $218,133 | $0 | $0 |
| 2023 | $2,547 | $207,567 | $0 | $0 |
| 2022 | $2,059 | $197,000 | $91,300 | $105,700 |
| 2020 | $2,243 | $181,333 | $0 | $0 |
| 2019 | $4,348 | $173,500 | $91,300 | $82,200 |
| 2018 | $1,754 | $172,933 | $0 | $0 |
| 2017 | $2,147 | $172,367 | $0 | $0 |
| 2016 | -- | $171,800 | $0 | $0 |
| 2015 | -- | $171,800 | $0 | $0 |
| 2014 | -- | $171,800 | $0 | $0 |
T
Seller's Agent in 2025
Tamara Powers
Douglas Realty, LLC
18 Total Sales
Buyer's Agent in 2025
Bob Chew
Samson Properties
(410) 995-9600
3,361 Total Sales
T
Buyer Co-Listing Agent in 2025
Tiffany Ogden
Samson Properties
(443) 623-9154
69 Total Sales
A
Seller's Agent in 2012
Antonio Greene
Advance Realty, Inc.
(443) 866-2778
7 Total Sales
Buyer's Agent in 2012
Darlene Hartsock
Douglas Realty, LLC
(410) 206-1921
58 Total Sales
Source: Bright MLS
MLS Number: MDAA2123922
APN: 05-001-07365400
Disclaimer: Certain information contained herein is derived from information provided by parties other than Homes.com. All information provided is deemed reliable, but is not guaranteed to be accurate and should be independently verified.
The data relating to real estate for sale on this website appears in part through the BRIGHT Internet Data Exchange program, a voluntary cooperative exchange of property listing data between licensed real estate brokerage firms, and is provided by BRIGHT through a licensing agreement.
Listing information is from various brokers who participate in the Bright MLS IDX program and not all listings may be visible on the site.
The property information being provided on or through the website is for the personal, non-commercial use of consumers and such information may not be used for any purpose other than to identify prospective properties consumers may be interested in purchasing.
Some properties which appear for sale on the website may no longer be available because they are for instance, under contract, sold or are no longer being offered for sale.
Property information displayed is deemed reliable but is not guaranteed.
Copyright 2026 Bright MLS, Inc.
Ask me questions while you tour the home.