
Lydia Vessels
Coldwell Banker Hearthside Realtors
(856) 733-5154
205 Total Sales
1 in Nether Providence
$585,000 Price


Estimated Value: $719,971
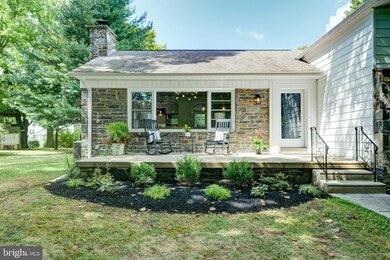
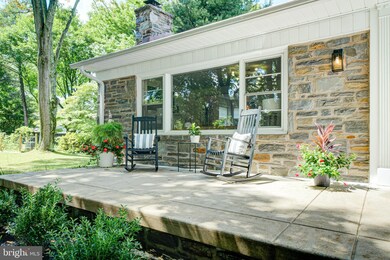
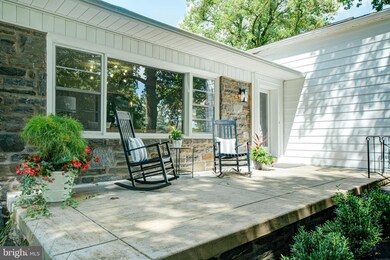
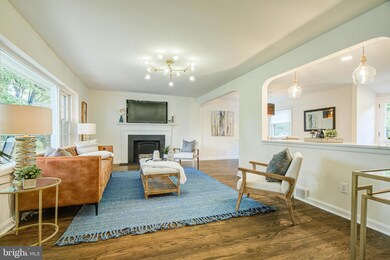
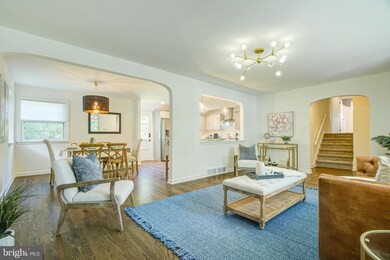
Welcome home to 336 Crestview Circle! If you are looking for an absolutely gorgeous and completely turn-key home in an incredible neighborhood in the Wallingford-Swarthmore School District, this home is for you! This entire property has been impeccably and thoughtfully renovated and is completely move-in ready. From the minute you approach this picture-perfect home, you will be warmly welcomed to the spacious front porch, which is the best place to enjoy the soaring canopy of mature trees, professional new landscaping and idyllic setting. Upon entering the open foyer, you will be immediately impressed with the newly refinished hardwood floors, fabulous light fixtures, and freshly painted walls throughout. The expansive living room on your left features a handsome wood burning fireplace and an abundance of natural light emanating from the tremendous, oversized windows. The living room is open to the elegant dining room (with the cutest corner windows!), as well as the show-stopper, brand-new kitchen, which is very well appointed with stunning quartz countertops, all new stainless-steel “smart” appliances, custom cabinetry, large island, pantry and more! With a wonderful flow for entertaining, there is also access to the huge flat backyard (almost ½ an acre in total!), which features extensive professional landscaping and a nice sized patio for convenient al fresco dining.
A few steps down from the main level you will find a perfectly placed (and adorable) new powder room, a very large and welcoming family room with brand new carpeting and convenient access to the awesome 2-car garage with brand new doors(!), sealed floor, and a freshly re-sealed, oversized driveway for ample parking and playtime. There is also a fantastic unfinished room with brand new “smart” washer and dryer, new utility sink, and an unlimited amount of potential including exceptional storage space! The electric has been updated and a new water heater was installed this year (2022).
On the second level, the main bedroom is equally impressive and inviting. This bright bedroom has two large closets and features a stylishly updated, ensuite bath with eye-catching walk-in shower. There are two additional well-sized bedrooms on this level, both with ample closet space and plenty of sunshine. There is also an extra-large linen closet, spacious newly updated and very attractive hall bathroom and access to the attic. The entire floor has been freshly carpeted, offering another element of comfort and style. With no detail left undone, the meticulous owners have also added all new custom blinds, new remote controlled ceiling fans…even the hall bathroom sink has a 3-color temperature sensitive gradient faucet!!
To top it off, this coveted and very charming neighborhood affectionately known as “the circle,” has block parties, a book club AND provides quick access to WSSD schools, downtown Media and Swarthmore, 476, I-95 and the airport. There is also walkable access to the woods adjacent to the Pendle Hill Quaker Retreat and the Community Art Center. Do not miss the chance to see this amazing home…everything has been perfectly updated, it is truly move-in ready and all it needs is your personal touch!
Last Agent to Sell the Property
(610) 822-3356 kenenochs@compass.com Compass RE License #RS356589 Listed on: 08/23/2022
Last Buyer's Agent
(610) 667-6655 julia.holland@duffyrealestate.com Duffy Real Estate-Narberth
We collect this data history from publicly available records. To have your information removed, we recommend requesting removal directly through your county’s website.
Lydia Vessels
Coldwell Banker Hearthside Realtors
(856) 733-5154
205 Total Sales
1 in Nether Providence
$585,000 Price
Trish Gesswein
Houwzer LLC-Haddonfield
(848) 301-1594
294 Total Sales
1 in Nether Providence
$420,000 Price
Rob Gerrard
CG Realty, LLC
(856) 409-7331
150 Total Sales
2 in Nether Providence
$213K - $680K Price Range
Ash Freese
Amo Realty
(610) 463-0487
64 Total Sales
1 in Nether Providence
$290,000 Price
Madeline O'Fria
Long & Foster Real Estate, Inc.
(484) 922-9441
121 Total Sales
1 in Nether Providence
$570,000 Price
Jeniffer Benner
KW Empower
(484) 232-3293
226 Total Sales
1 in Nether Providence
$571,900 Price
We collect this data history from publicly available records. To have your information removed, we recommend requesting removal directly through your county’s website.
| Date | Buyer | Sale Price | Title Company |
|---|---|---|---|
| $605,000 | -- | ||
| $380,000 | Choice One Abstract | ||
| $147,800 | -- |
We collect this data history from publicly available records. To have your information removed, we recommend requesting removal directly through your county’s website.
| Date | Status | Borrower | Loan Amount |
|---|---|---|---|
| Open | $514,250 | ||
| Previous Owner | $359,100 | ||
| Previous Owner | $164,500 | ||
| Previous Owner | $101,844 | ||
| Previous Owner | $200,000 | ||
| Previous Owner | $305,000 |
We collect this data history from publicly available records. To have your information removed, we recommend requesting removal directly through your county’s website.
| Date | Event | Price | List to Sale | Price per Sq Ft | Prior Sale |
|---|---|---|---|---|---|
| 09/30/2022 09/30/22 | Sold | $605,000 | +11.0% | $248 / Sq Ft | |
| 08/27/2022 08/27/22 | Pending | -- | -- | -- | |
| 08/23/2022 08/23/22 | For Sale | $545,000 | +43.4% | $224 / Sq Ft | |
| 06/16/2022 06/16/22 | Sold | $380,000 | -15.4% | $156 / Sq Ft | View Prior Sale |
| 05/02/2022 05/02/22 | Price Changed | $449,000 | -10.0% | $184 / Sq Ft | |
| 04/19/2022 04/19/22 | For Sale | $499,000 | -- | $205 / Sq Ft |
We collect this data history from publicly available records. To have your information removed, we recommend requesting removal directly through your county’s website.
| Year | Tax Paid | Tax Assessment Tax Assessment Total Assessment is a certain percentage of the fair market value that is determined by local assessors to be the total taxable value of land and additions on the property. | Land | Improvement |
|---|---|---|---|---|
| 2026 | $12,491 | $325,410 | $114,370 | $211,040 |
| 2025 | $11,602 | $325,410 | $114,370 | $211,040 |
| 2024 | $11,602 | $325,410 | $114,370 | $211,040 |
| 2023 | $11,147 | $325,410 | $114,370 | $211,040 |
| 2022 | $10,911 | $325,410 | $114,370 | $211,040 |
| 2021 | $17,725 | $325,410 | $114,370 | $211,040 |
| 2020 | $10,117 | $174,580 | $62,260 | $112,320 |
| 2019 | $9,838 | $174,580 | $62,260 | $112,320 |
| 2018 | $9,647 | $174,580 | $0 | $0 |
| 2017 | $9,381 | $174,580 | $0 | $0 |
| 2016 | $958 | $174,580 | $0 | $0 |
| 2015 | $978 | $174,580 | $0 | $0 |
| 2014 | $978 | $174,580 | $0 | $0 |
Seller's Agent in 2022
Torrey Jenkins
Compass RE
(610) 310-5988
88 Total Sales
Seller's Agent in 2022
Jo Vinson
SCOTT REALTY GROUP
(484) 557-0256
41 Total Sales
Seller Co-Listing Agent in 2022
Sara Fritz
Compass RE
(610) 724-5857
84 Total Sales
Buyer's Agent in 2022
Julia Holland
Duffy Real Estate-Narberth
(215) 385-1088
52 Total Sales
M
Buyer's Agent in 2022
Max McCullough
United Investexusa 6 LLC
Source: Bright MLS
MLS Number: PADE2032120
APN: 34-00-00796-00
Disclaimer: Certain information contained herein is derived from information provided by parties other than Homes.com. All information provided is deemed reliable, but is not guaranteed to be accurate and should be independently verified.
The data relating to real estate for sale on this website appears in part through the BRIGHT Internet Data Exchange program, a voluntary cooperative exchange of property listing data between licensed real estate brokerage firms, and is provided by BRIGHT through a licensing agreement.
Listing information is from various brokers who participate in the Bright MLS IDX program and not all listings may be visible on the site.
The property information being provided on or through the website is for the personal, non-commercial use of consumers and such information may not be used for any purpose other than to identify prospective properties consumers may be interested in purchasing.
Some properties which appear for sale on the website may no longer be available because they are for instance, under contract, sold or are no longer being offered for sale.
Property information displayed is deemed reliable but is not guaranteed.
Copyright 2026 Bright MLS, Inc.
Ask me questions while you tour the home.