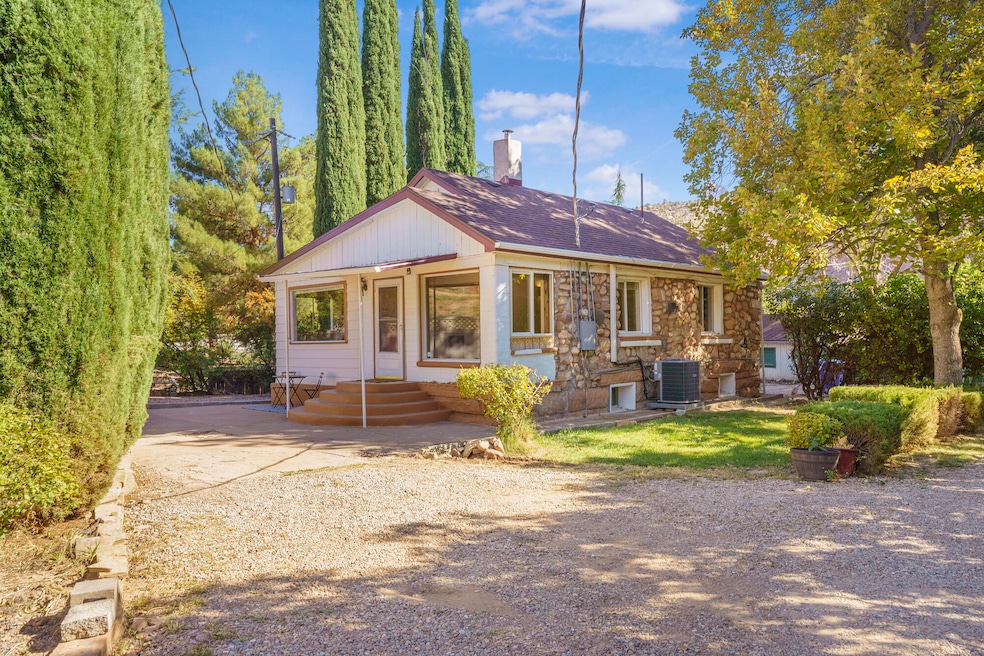


336 E Main St Rockville, UT 84763
Estimated payment $2,528/month
Highlights
- Mountain View
- Private Yard
- Central Air
- Springdale School Rated A-
- No HOA
- Partially Fenced Property
About This Home
Nestled beneath towering red rock cliffs and mature shade trees, this historic Rockville property captures the timeless beauty and tranquility of Zion Canyon living. The main home offers three bedrooms, three and a half bathrooms, a full kitchen plus two convenient kitchenettes—ideal for flexible living arrangements, guest quarters, or rental potential. With multiple separate entrances, the layout allows for excellent privacy and versatility. Large front windows fill the home with natural light and stunning views of Mount Kinesava. A separate guest cottage in back provides a cozy studio complete with its own kitchen and bathroom. This legal Accessory Dwelling Unit (ADU) sits on a spacious, fully fenced grassy yard with ample parking— perfect for extended family, visitors, or rental income. A utility room located in the back of the home features washer and dryer hookups, offering convenient access for all occupants. The property also features a new HVAC system for the main house and a mini-split for the cottage. An irrigation water share is included, allowing you to easily maintain the lush landscaping, multiple fruit trees and to create your own garden beneath the shade of the mature trees. Located in the heart of Rockville, just minutes from Zion National Park, this property offers a rare opportunity to own a piece of local history in one of Southern Utah's most scenic settings. Short term rentals are not allowed.
Home is being sold as-is. All information is deemed reliable. Buyer to verify all details.
Home Details
Home Type
- Single Family
Est. Annual Taxes
- $3,012
Year Built
- Built in 1943
Lot Details
- 13,939 Sq Ft Lot
- Partially Fenced Property
- Irrigation
- Private Yard
Home Design
- Asphalt Roof
- Wood Siding
- Stone Exterior Construction
Interior Spaces
- 1,744 Sq Ft Home
- 1-Story Property
- Mountain Views
- Basement
Bedrooms and Bathrooms
- 3 Bedrooms
- 4 Bathrooms
Outdoor Features
- Storage Shed
Additional Homes
- 240 SF Accessory Dwelling Unit
- Accessory Dwelling Unit (ADU)
- ADU includes parking
Schools
- Springdale Elementary School
- Hurricane Middle School
- Hurricane High School
Utilities
- Central Air
- Heat Pump System
Community Details
- No Home Owners Association
- Rockville Townsite Subdivision
Listing and Financial Details
- Assessor Parcel Number R-1159-A
Map
Tax History
We collect this data history from publicly available records. To have your information removed, we recommend requesting removal directly through your county’s website.
| Year | Tax Paid | Tax Assessment Tax Assessment Total Assessment is a certain percentage of the fair market value that is determined by local assessors to be the total taxable value of land and additions on the property. | Land | Improvement |
|---|---|---|---|---|
| 2026 | $3,012 | $370,000 | $165,000 | $205,000 |
| 2025 | $2,911 | $376,500 | $165,000 | $211,500 |
| 2023 | $2,856 | $367,800 | $155,000 | $212,800 |
| 2022 | $3,143 | $376,700 | $155,000 | $221,700 |
| 2021 | $3,273 | $320,900 | $145,000 | $175,900 |
| 2020 | $1,614 | $264,700 | $145,000 | $119,700 |
| 2019 | $1,453 | $251,900 | $145,000 | $106,900 |
| 2018 | $1,422 | $125,730 | $0 | $0 |
| 2017 | $1,408 | $124,465 | $0 | $0 |
| 2016 | $1,480 | $121,990 | $0 | $0 |
| 2015 | $1,489 | $118,855 | $0 | $0 |
| 2014 | $1,595 | $118,415 | $0 | $0 |
Property History
We collect this data history from publicly available records. To have your information removed, we recommend requesting removal directly through your county’s website.
| Date | Event | Price | List to Sale | Price per Sq Ft |
|---|---|---|---|---|
| 07/10/2026 07/10/26 | Price Changed | $429,000 | -4.5% | $246 / Sq Ft |
| 05/06/2026 05/06/26 | Price Changed | $449,000 | -2.2% | $257 / Sq Ft |
| 04/07/2026 04/07/26 | Price Changed | $459,000 | -4.2% | $263 / Sq Ft |
| 02/12/2026 02/12/26 | Price Changed | $479,000 | -4.0% | $275 / Sq Ft |
| 10/08/2025 10/08/25 | For Sale | $499,000 | -- | $286 / Sq Ft |
Purchase History
We collect this data history from publicly available records. To have your information removed, we recommend requesting removal directly through your county’s website.
| Date | Type | Sale Price | Title Company |
|---|---|---|---|
| Warranty Deed | -- | American Secured Ttl St Geor |
Source: Washington County Board of REALTORS®
MLS Number: 25-265801

APN: 0151913
Disclaimer: Certain information contained herein is derived from information provided by parties other than Homes.com. All information provided is deemed reliable, but is not guaranteed to be accurate and should be independently verified.
All information should be verified by the recipient and none is guaranteed as accurate by ARMLS
Listing Information presented by local MLS brokerage: Ten-X, local REALTOR®- Arlene Richardson - (888)-952-6393
- 225 E Main St
- 98 S Bridge Rd
- 98 Bridge Rd
- 3008 Navajo Way
- 3104 Apache Cir
- 3000 Navajo Way
- 57 W Main St
- 2495 Navajo Cir
- 0 Zuni Unit 25
- 127 W Main St
- 2538 Anasazi Way
- 2538 Anasazi Way Unit 58
- 188 W Main St
- 2512 Anasazi Way Unit 18
- 2508 Anasazi Way Unit Lot 6
- 2613 Canyon Point Dr
- 2613 Canyon Point Dr Unit 3
- 2428 Zion Park Blvd
- 261 Valley View Dr
- 130 Kinesava Dr
Ask me questions while you tour the home.