
Dina House
Brokerocity Inc
(224) 246-8499
103 Total Sales
1 in Lake Forest
$690,000 Price
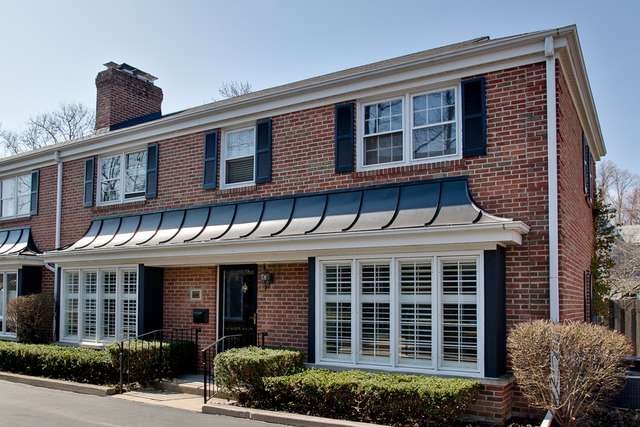
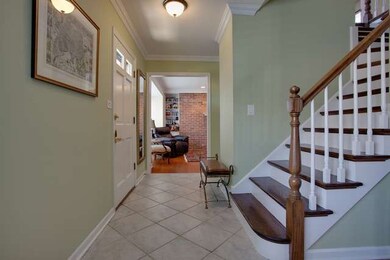
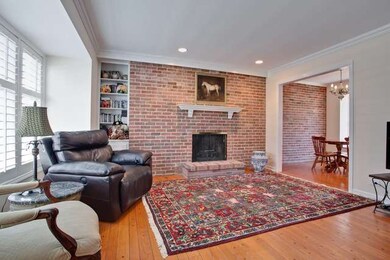
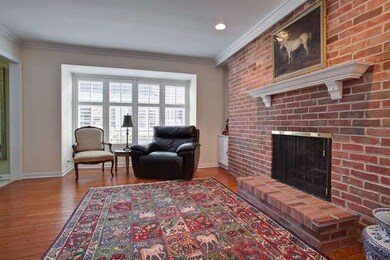
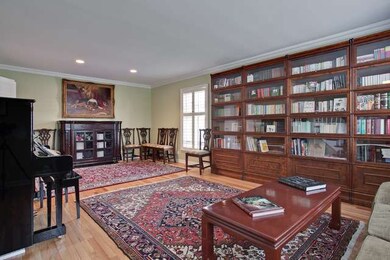
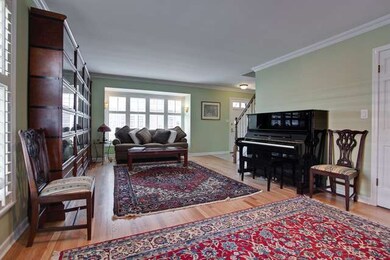
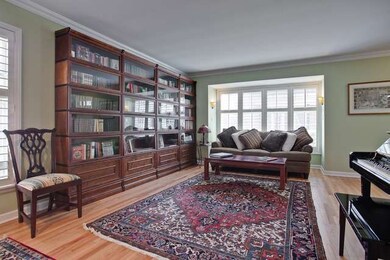
Rarely available East location near to town and train. Modern kitchen with top appliances and 42" cabinets, Sub-Zero fridge. Hardwood floors, renovated baths. 2nd floor walk in closet 6x6. Plantation shutters, crown moldings, and a warm fireplace. Private garage parking for 2 cars. Easy access to beach, trail and library. Brick exterior, full basement, too!
Last Agent to Sell the Property
Baird & Warner License #475131484 Listed on: 07/05/2014
Last Buyer's Agent
Christine Ashmore
@properties Christie's International Real Estate License #475139857
Dina House
Brokerocity Inc
(224) 246-8499
103 Total Sales
1 in Lake Forest
$690,000 Price
Rafay Qamar
Real Broker LLC
(833) 359-9113
1,071 Total Sales
1 in Lake Forest
$1,199,000 Price
Katelin Burke
Fulton Grace Realty
(224) 268-9856
29 Total Sales
1 in Lake Forest
$627,000 Price
Christine Bluthardt
@properties Christie's International Real Estate
(224) 212-1311
45 Total Sales
9 in Lake Forest
$520K - $1.2M Price Range
Jamie Walker
@properties Christie's International Real Estate
(224) 282-0398
71 Total Sales
5 in Lake Forest
$700K - $2M Price Range
Mirela Hotca
Berkshire Hathaway HomeServices Starck Real Estate
(224) 287-9564
9 Total Sales
1 in Lake Forest
$1,625,000 Price
We collect this data history from publicly available records. To have your information removed, we recommend requesting removal directly through your county’s website.
| Date | Event | Price | List to Sale | Price per Sq Ft | Prior Sale |
|---|---|---|---|---|---|
| 11/18/2014 11/18/14 | Sold | $405,450 | -2.3% | $218 / Sq Ft | |
| 10/08/2014 10/08/14 | Pending | -- | -- | -- | |
| 10/02/2014 10/02/14 | Price Changed | $415,000 | 0.0% | $224 / Sq Ft | |
| 10/02/2014 10/02/14 | For Sale | $415,000 | -1.2% | $224 / Sq Ft | |
| 09/17/2014 09/17/14 | Pending | -- | -- | -- | |
| 08/29/2014 08/29/14 | For Sale | $420,000 | 0.0% | $226 / Sq Ft | |
| 08/11/2014 08/11/14 | Pending | -- | -- | -- | |
| 08/01/2014 08/01/14 | For Sale | $420,000 | 0.0% | $226 / Sq Ft | |
| 07/29/2014 07/29/14 | Pending | -- | -- | -- | |
| 07/05/2014 07/05/14 | For Sale | $420,000 | +9.1% | $226 / Sq Ft | |
| 05/10/2013 05/10/13 | Sold | $385,000 | -8.3% | $207 / Sq Ft | View Prior Sale |
| 02/26/2013 02/26/13 | Pending | -- | -- | -- | |
| 01/25/2013 01/25/13 | For Sale | $420,000 | -- | $226 / Sq Ft |
Seller's Agent in 2014
Chris Wegren
Baird Warner
(847) 942-7071
14 Total Sales
C
Buyer's Agent in 2014
Christine Ashmore
@ Properties
N
Seller's Agent in 2013
Nancy Lee
Exclusive Real Estate, Ltd.
(847) 219-2768
13 Total Sales
Source: Midwest Real Estate Data (MRED)
MLS Number: MRD08663725
Disclaimer: Certain information contained herein is derived from information provided by parties other than Homes.com. All information provided is deemed reliable, but is not guaranteed to be accurate and should be independently verified.
All data is obtained from various sources and may not have been verified by broker or MLS GRID. Supplied Open House Information is subject to change without notice. All information should be independently reviewed and verified for accuracy. Properties may or may not be listed by the office/agent presenting the information. Some IDX listings have been excluded from this website.
Listings courtesy of Midwest Real Estate Data (MRED) as distributed by MLS GRID.
Based on information submitted to the MLS GRID
Ask me questions while you tour the home.