NOT LISTED FOR SALE

336 Farmbrook Cir Frankfort, KY 40601

Frankfort Area

Estimated Value: $408,079

4 Beds
3 Baths
3,127 Sq Ft
$131/Sq Ft Est. Value

Sale Details

Date Sold: September 26, 2019

Last sale price $255,000 $82 Per Sq Ft

Est. 60% increase in value since last sale

Current estimated payment $2,647 / mo

93 Days on Market

Highlights

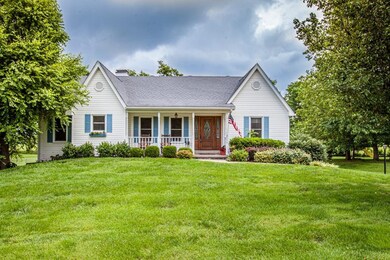
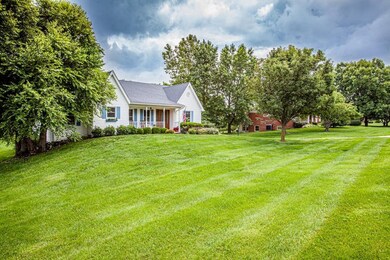
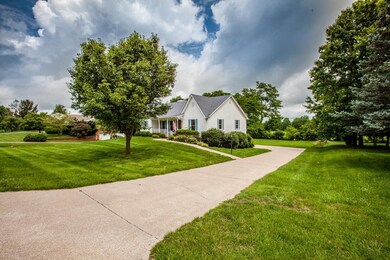
  • 0.5 Acre Lot
  • Wood Flooring
  • Home Office
  • Deck
  • Great Room
  • 2 Car Attached Garage

About This Home

As of September 2019

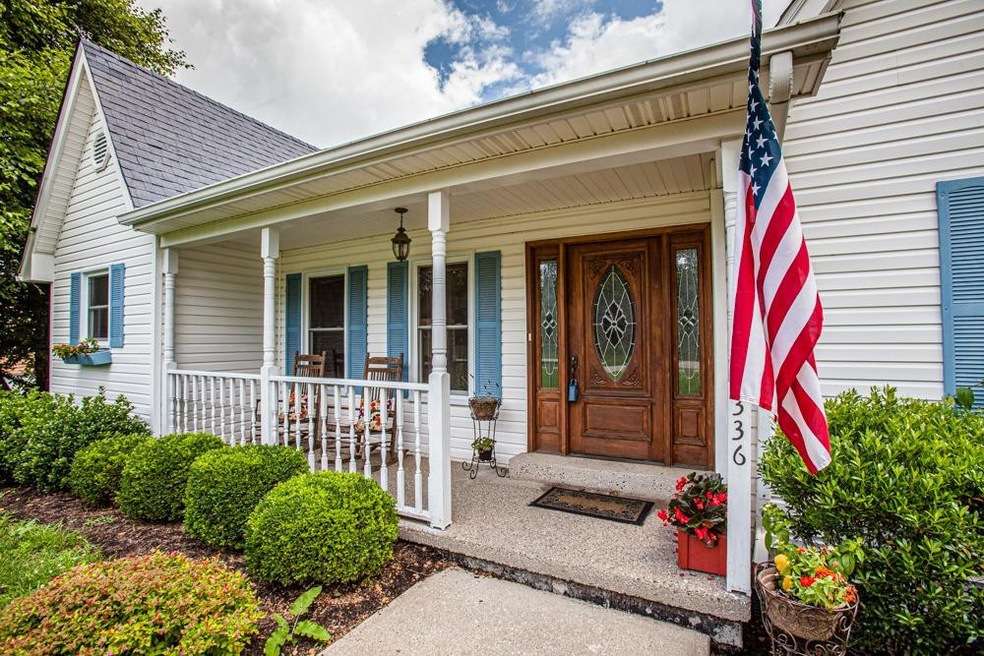
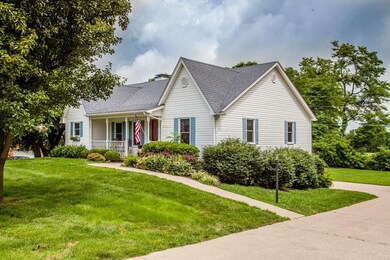
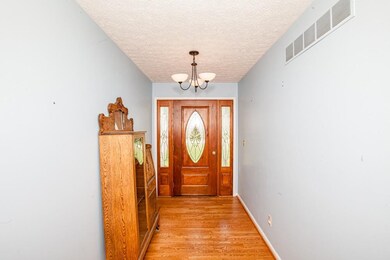
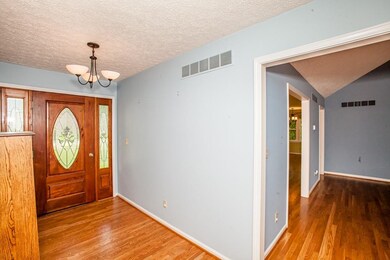
Step inside the front door onto gleaming hardwood floors. The first floor includes a master suite with private deck, a spacious mater bath with jetted tub, two sinks and a shower! Your options for dining include a formal space, breakfast nook or kitchen bar. The great room features vaulted ceilings and leads to a large back deck. Two additional bedrooms, a second full bath and laundry room complete the first floor. Down the stairs the basement has an additional bedroom, full bath, great room and a garage with storage galore! New Pella windows and Doors installed June 2019! Carpet/Vinyl Installed May 2019!

Last Agent to Sell the Property

Kristy Leigh Tolson

Keller Williams Commonwealth Listed on: 05/17/2019

Co-Listed By

Clay Thomas

Keller Williams Commonwealth

Last Buyer's Agent

Dorothy Jean Withrow

CENTURY 21 Simpson & Associates License #202626

CENTURY 21 Simpson & Associates
Create a Home Valuation Report for This Property
The Home Valuation Report is an in-depth analysis detailing your home's value as well as a comparison with similar homes in the area

Home Details

Home Type

  • Single Family

Year Built

  • Built in 1990

Lot Details

  • 21,780 Sq Ft Lot

Parking

  • 2 Car Attached Garage
  • Basement Garage
  • Rear-Facing Garage
  • Side Facing Garage
  • Garage Door Opener
  • Off-Street Parking

Home Design

  • Block Foundation
  • Shingle Roof
  • Composition Roof
  • Vinyl Siding

Interior Spaces

  • 1-Story Property
  • Ceiling Fan
  • Electric Fireplace
  • Blinds
  • Entrance Foyer
  • Great Room
  • Living Room
  • Dining Room
  • Home Office
  • Utility Room
  • Washer and Gas Dryer Hookup
  • Attic Access Panel

Kitchen

  • Breakfast Bar
  • Oven or Range
  • Microwave
  • Dishwasher
  • Disposal

Flooring

  • Wood
  • Carpet
  • Vinyl

Bedrooms and Bathrooms

  • 4 Bedrooms
  • Walk-In Closet
  • 3 Full Bathrooms

Basement

  • Walk-Out Basement
  • Basement Fills Entire Space Under The House

Outdoor Features

  • Deck
  • Patio

Schools

  • Hearn Elementary School
  • Elkhorn Middle School
  • Franklin Co High School

Utilities

  • Cooling Available
  • Forced Air Heating System
  • Electric Water Heater
  • Septic Tank

Community Details

  • Springhill Estates Subdivision

Home Details

Home Type

Single Family

Year Built

Built in 1990

Lot Details

0.5 Acres

Parking

2

Listing Details

  • Property Type: Residential
  • Property Sub-Type: Single Family Residence
  • Year Built: 1990
  • Above Grade Finished Sq Ft: 1877.0
  • Levels: One
  • New Construction: No
  • Flooring:Carpet: Yes
  • Flooring:Hardwood: Yes
  • Water Source:Public: Yes
  • Appliances Microwave: Yes
  • Laundry Features:Washer Hookup: Yes
  • Laundry Features:Electric Dryer Hookup: Yes
  • Foundation Details:Block3: Yes
  • Appliances Refrigerators: Yes
  • Roof:Composition: Yes
  • Roof:Shingle: Yes
  • Laundry Features:Gas Dryer Hookup: Yes
  • Lot: Lot Size Acres: 0.5
  • Lot: Lot Size Square Feet: 21780.02
  • Tax Legal: Elementary School: Hearn
  • Tax Legal: Middle Or Junior School: Elkhorn Middle
  • Tax Legal: High School: Franklin Co
  • Patio And Porch Features: Patio: Yes
  • Other Sold Info: New Construction YN: No
  • Cooling: Electric: Yes
  • Levels: One: Yes
  • Patio And Porch Features: Deck: Yes
  • Water Heater: Electric: Yes
  • Fireplace Features: Electric: Yes
  • Special Features: VirtualTour
  • Property Sub Type: Detached

Interior Features

  • Appliances: Dishwasher, Disposal, Microwave, Range, Refrigerator
  • Interior Amenities: Breakfast Bar, Ceiling Fan(s), Primary Downstairs, Walk-In Closet(s)
  • Flooring: Carpet, Hardwood, Vinyl
  • Full Bathrooms: 3
  • Total Bathrooms: 3
  • Basement: Full, Walk-Out Access
  • Basement: Yes
  • Total Bedrooms: 4
  • Below Grade Sq Ft: 1250.0
  • Fireplace Features: Electric
  • Fireplace: Yes
  • LivingArea: 3127.0
  • Lot Size Area: 0.5
  • Window Features: Blinds
  • Full Basement: Yes
  • Appliances Dishwasher: Yes
  • Appliances Range: Yes
  • Interior Features:Walk-In Closet(s): Yes
  • Interior Features:Breakfast Bar: Yes
  • Basement:Walk-Out Access: Yes
  • Interior: Basement YN: Yes
  • Interior: Fireplace YN: Yes
  • Interior Features: Ceiling Fan(s): Yes
  • Interior Features: Primary Downstairs: Yes
  • Attic Features: Access Only: Yes
  • Flooring: Vinyl: Yes

Exterior Features

  • Roof: Composition, Shingle
  • Construction Materials: Vinyl Siding
  • Foundation Details: Block
  • List Price: 259900.0
  • Patio And Porch Features: Deck, Patio
  • Waterfront: No
  • Window Features:Blinds: Yes
  • Construction Materials:Vinyl Siding: Yes
  • Lot: Waterfront YN: No

Garage/Parking

  • Attached Garage: No
  • Garage Spaces: 2.0
  • Garage: Yes
  • Parking Features: Attached Garage, Basement, Garage Door Opener, Garage Faces Rear, Garage Faces Side, Off Street
  • Parking Information: Garage YN: Yes
  • Parking Information: Garage Spaces: 2.0
  • Parking Features: Attached Garage: Yes
  • Parking Features: Off Street: Yes
  • Parking Features: Garage Door Opener: Yes
  • Parking Features: Garage Faces Side: Yes
  • Parking Features: Basement: Yes
  • Parking Features: Garage Faces Rear: Yes

Utilities

  • Sewer: Septic Tank
  • Heating: Electric, Forced Air
  • Cooling: Electric
  • Cooling: Yes
  • Heating: Yes
  • Laundry Features: Electric Dryer Hookup, Gas Dryer Hookup, Washer Hookup
  • Utilities: Electricity Connected
  • Water Source: Public
  • Heating:Forced Air: Yes
  • Sewer Septic Tank: Yes
  • Utilities: Cooling YN: Yes
  • Utilities: Heating YN: Yes
  • Utilities: Electricity Connected: Yes
  • Heating: Electric: Yes

Schools

  • Elementary School: Hearn
  • High School: Franklin Co
  • Middle or Junior School: Elkhorn Middle

Lot Info

  • Lot Size Acres: 0.5
  • Lot Size Sq Ft: 21780.02

Home Values in the Area

Source: Public Records

Average Home Value in this Area


Source: Public Records

Agents Specializing in Frankfort, KY

See All Agents

Property History

We collect this data history from publicly available records. To have your information removed, we recommend requesting removal directly through your county’s website.

Date Event Price List to Sale Price per Sq Ft
09/26/2019 09/26/19 Sold $255,000 0.0% $82 / Sq Ft
08/18/2019 08/18/19 Pending -- -- --
05/17/2019 05/17/19 For Sale $255,000 -- $82 / Sq Ft
Source: ImagineMLS (Bluegrass REALTORS®)

Agents Affiliated with this Home

  • Section Image
See All Agents

Map

Source: ImagineMLS (Bluegrass REALTORS®)

MLS Number: 1910728

ImagineMLS (Bluegrass REALTORS®)

APN: 095-30-01-002.00

Your Personal Tour Guide

Ask me questions while you tour the home.