NOT LISTED FOR SALE
4 Beds
3 Baths
2,309 Sq Ft
0.25 Acre Lot

Sale Details

Date Sold: July 30, 2024

177 Days on Market

Highlights

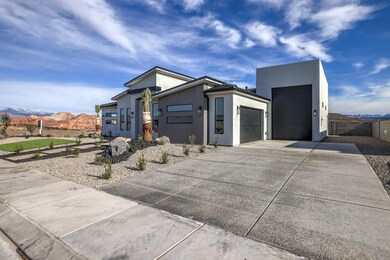
  • RV Garage
  • 1 Fireplace
  • No HOA
  • Mountain View
  • Corner Lot
  • Covered Patio or Porch

About This Home

As of July 2024

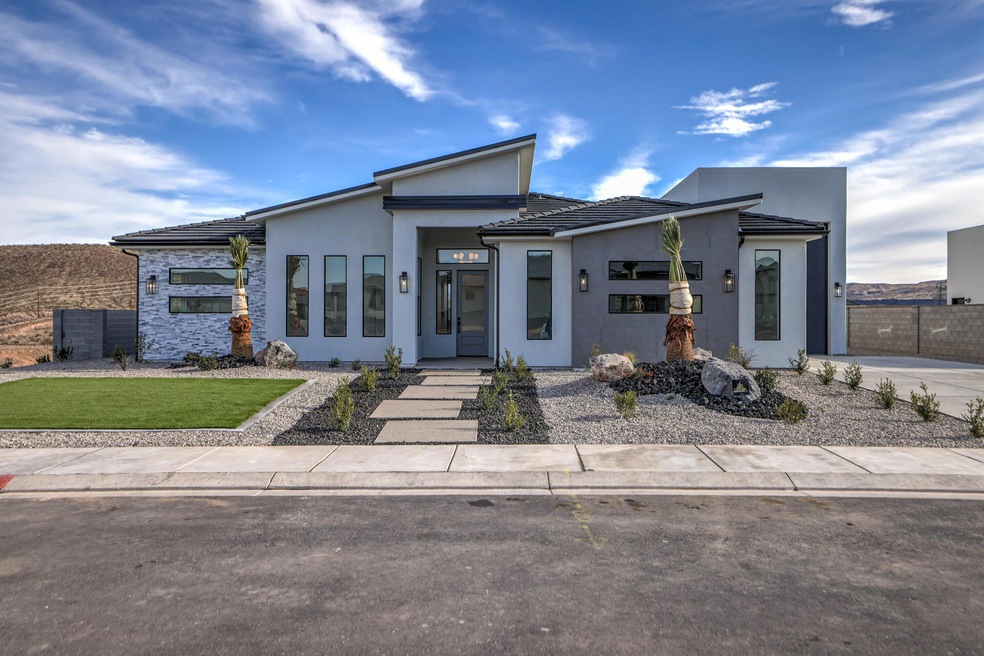
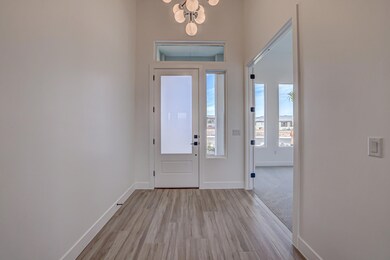
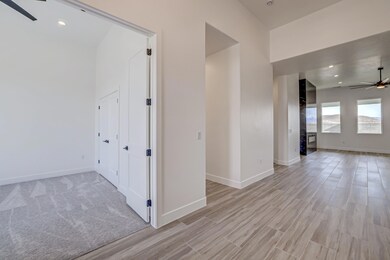
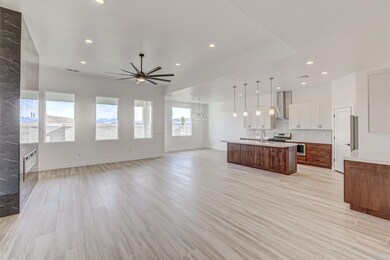
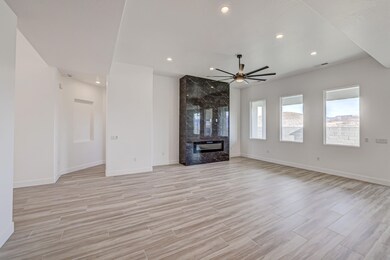
Modern new build located in a quiet, new neighborhood with beautiful views throughout it. Conveniently located close to the new IHC InstaCare, Emergency Room, restaurants, shopping and Sky Mountain Golf Course. Enjoy this location without an HOA, and plenty of room for your toys in the RV garage! You'll love the low maintenance upgraded landscaping with artificial grass and palm trees! Luxury design features and quality building materials include: paint/stain grade wood cabinets, porcelain wood plank tile flooring, tile in the primary shower with plumbing upgrades, touch mirrors and tile fireplace that extends to the ceiling. It's a must-see!
All information is deemed reliable, but not guaranteed. Buyer to verify.

Last Agent to Sell the Property

CASEY BROWN

LRG Collective License #3104905-SA Listed on: 01/08/2024

Last Buyer's Agent

JAMIE ARCHIBALD- LANCE CLIFFORD TEAM

KW Ascend Keller Williams Realty

Create a Home Valuation Report for This Property
The Home Valuation Report is an in-depth analysis detailing your home's value as well as a comparison with similar homes in the area

Home Details

Home Type

  • Single Family

Est. Annual Taxes

  • $1,342

Year Built

  • Built in 2024

Lot Details

  • 10,890 Sq Ft Lot
  • Partially Fenced Property
  • Landscaped
  • Corner Lot
  • Sprinkler System

Parking

  • Attached Garage
  • Oversized Parking
  • Extra Deep Garage
  • Garage Door Opener
  • RV Garage

Home Design

  • Tile Roof
  • Stucco Exterior
  • Stone Exterior Construction

Interior Spaces

  • 2,309 Sq Ft Home
  • 1-Story Property
  • Ceiling Fan
  • 1 Fireplace
  • Mountain Views

Kitchen

  • Free-Standing Range
  • Range Hood
  • Microwave
  • Dishwasher
  • Disposal

Bedrooms and Bathrooms

  • 4 Bedrooms
  • Walk-In Closet
  • 3 Bathrooms
  • Bathtub With Separate Shower Stall

Outdoor Features

  • Covered Patio or Porch

Schools

  • Hurricane Elementary School
  • Hurricane Middle School
  • Hurricane High School

Utilities

  • No Cooling
  • Central Air
  • Heating System Uses Natural Gas

Community Details

  • No Home Owners Association
  • Firerock Subdivision

Listing and Financial Details

  • Assessor Parcel Number H-FIRE-3-97

Home Details

Home Type

Single Family

Est. Annual Taxes

$1,342

Year Built

Built in 2024

Lot Details

0.25 Acres

Parking

4

Listing Details

  • Directions: From SR9, turn North at Hurricane Family Pharmacy and Pig's Ear restaurant. Go straight through the stop sign on to Firerock Way. House is at the end on the right.
  • Prop. Type: Residential
  • Year Built: 2024
  • Road Surface Type: Paved
  • Inclusions: Wired for Cable, Walk-in Closet(s), Sprinkler, Full, Sprinkler, Auto, Refrigerator, Range Hood, Patio, Covered, Oven/Range, Freestnd, Microwave, Landscaped, Full, Fenced, Partial, Disposal, Dishwasher, Ceiling Fan(s), Bath, Sep Tub/Shwr
  • Subdivision Name: FIREROCK
  • Above Grade Finished Sq Ft: 2309.0
  • New Construction: No
  • General Property Info Formal Dining Room: No
  • General Property Info Garage Type2: Attached
  • General Property Info Carport Type: None
  • Utilities Natural Gas: Yes
  • Utilities Sewer2: Yes
  • Exterior Stucco: Yes
  • RoofTile: Yes
  • Air Conditioning Central Air: Yes
  • InclusionsFeatures Ceiling Fan(s): Yes
  • InclusionsFeatures Dishwasher: Yes
  • InclusionsFeatures Disposal: Yes
  • InclusionsFeatures Landscaped Full: Yes
  • InclusionsFeatures Microwave: Yes
  • InclusionsFeatures Sprinkler Auto: Yes
  • InclusionsFeatures Sprinkler Full: Yes
  • General Property Info DenOffice: No
  • GarageParking Extra Width: Yes
  • Land Description View Mountain: Yes
  • InclusionsFeatures Range Hood: Yes
  • Exterior Rock: Yes
  • InclusionsFeatures OvenRange Freestnd: Yes
  • InclusionsFeatures Walk-in Closet(s): Yes
  • General Property Info Lot Irregular2: No
  • InclusionsFeatures # Fireplace(s): 1
  • InclusionsFeatures Bath Sep TubShwr: Yes
  • InclusionsFeatures Patio Covered: Yes
  • GarageParking Extra Depth: Yes
  • GarageParking Extra Height: Yes
  • Land Description Corner Lot: Yes
  • InclusionsFeatures Fenced Partial2: Yes
  • Special Features: NewHome
  • Property Sub Type: Detached

Interior Features

  • Total Bedrooms: 4
  • Building Area Total: 2309.0
  • Fireplaces: 1
  • Stories: 1
  • General Property Info:Primary Bedroom Level: 1st Floor

Exterior Features

  • Roof: Tile
  • Acres: 0.25
  • Construction Type: Rock, Stucco

Garage/Parking

  • Attached Garage: Yes
  • Garage Spaces: 4.0
  • Parking Features: Attached, Extra Depth, Extra Height, Extra Width, Garage Door Opener, RV Garage
  • GarageParking:Attached: Yes
  • GarageParking:Garage Door Opener: Yes
  • GarageParking:RV Garage: Yes

Utilities

  • Heating: Natural Gas
  • Utilities: Sewer Available, Culinary, City, Electricity Connected, Natural Gas Connected
  • Cooling: Central Air, None
  • Cooling Y N: No
  • HeatingYN: Yes
  • Water Source: Culinary
  • Utilities Electricity: Yes
  • Heating:Natural Gas2: Yes

Condo/Co-op/Association

  • Community Features: Sidewalks
  • Association Fee Frequency: N/A
  • Association: No

Schools

  • Ninth Grade High School: Hurricane High
  • Middle Or Junior School: Hurricane Middle

Lot Info

  • Lot Size Sq Ft: 10890.0
  • Parcel #: H-FIRE-3-97
  • Zoning Description: Residential

Tax Info

  • Tax Year: 2023
  • Tax Annual Amount: 1341.9

MLS Schools

  • Elementary School: Hurricane Elementary

Property History

We collect this data history from publicly available records. To have your information removed, we recommend requesting removal directly through your county’s website.

Date Event Price List to Sale Price per Sq Ft
07/30/2024 07/30/24 Sold -- -- --
07/04/2024 07/04/24 Pending -- -- --
06/04/2024 06/04/24 Price Changed $715,000 -1.4% $310 / Sq Ft
01/08/2024 01/08/24 For Sale $725,000 -- $314 / Sq Ft
Source: Washington County Board of REALTORS®

Agents Affiliated with this Home

  • Section Image
  • Section Image
See All Agents

Map

Source: Washington County Board of REALTORS®

MLS Number: 23-247004

Washington County Board of REALTORS®
Your Personal Tour Guide

Ask me questions while you tour the home.