
Holly Vance McKellar
BHHS Verani Concord
(877) 676-7308
45 Total Sales
1 in Gilford
$500,000 Price
Estimated Value: $385,265
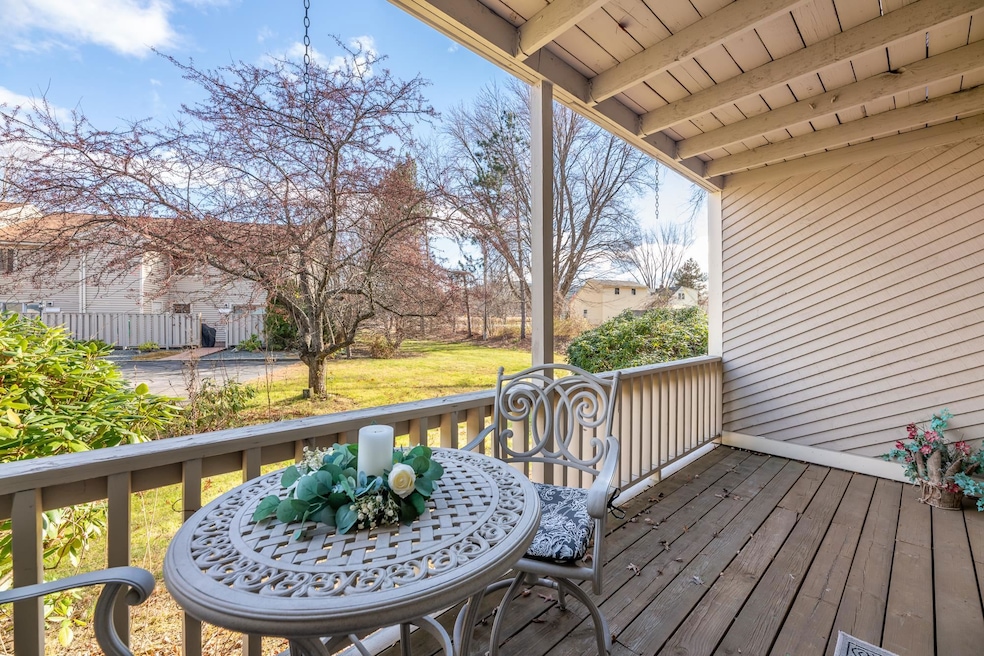
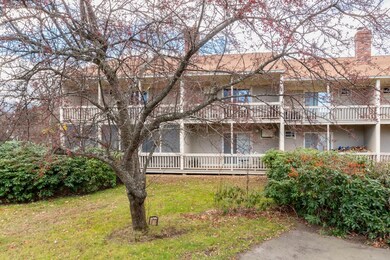
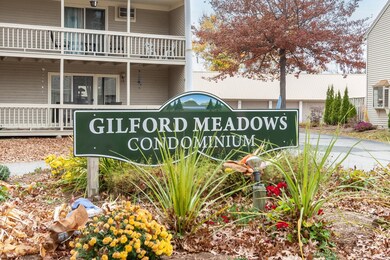
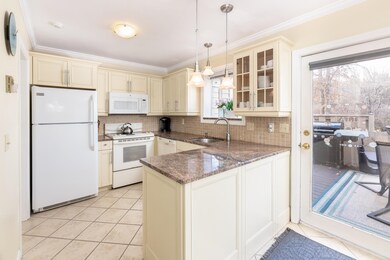
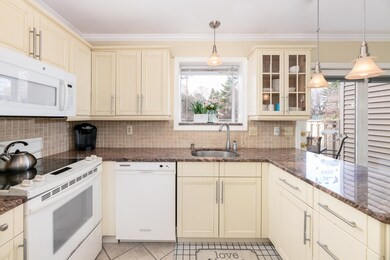
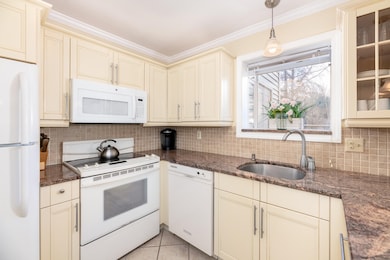
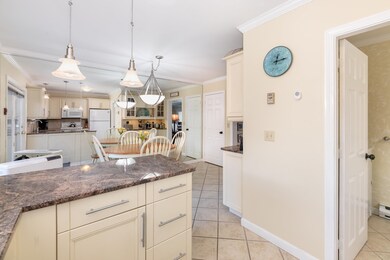
Welcome to Gilford Meadows, where this inviting 2-bedroom, 1.5-bathroom condo offers the perfect blend of comfort & a vibrant Lakes Region lifestyle. Ideally located in the heart of Gilford, this home places you just minutes from the shores of Lake Winnipesaukee, Gunstock Mountain Resort, & an array of year-round recreational activities. Whether you’re boating in the summer, skiing in the winter, or exploring nearby hiking trails, you’ll have every adventure at your fingertips. Step inside to discover a well-appointed kitchen w/granite countertops & abundant storage cabinets, seamlessly connecting to the bright dining room. The spacious living room, complete w/a classic brick fireplace, sets the stage for cozy evenings. Upstairs, the primary bedroom features its own private deck, ideal for savoring morning coffee while enjoying the mountain views, alongside a second bedroom & a full bath. Outside, 2 decks & a private back patio offer plenty of options for relaxing or entertaining. A detached garage provides convenience & extra storage space for all your gear. Plus, you’ll love being just steps away from the community’s in-ground pool & tennis court, perfect for making the most of warm summer days. With close proximity to all that Gilford & the Lakes Region have to offer, from scenic drives to waterfront dining & local events, this condo is a perfect getaway or year-round home. Don’t miss your chance to experience the Lakes Region living at its finest!
Last Agent to Sell the Property
Legacy Group/ Real Broker NH, LLC License #069626 Listed on: 11/15/2024
We collect this data history from publicly available records. To have your information removed, we recommend requesting removal directly through your county’s website.
Holly Vance McKellar
BHHS Verani Concord
(877) 676-7308
45 Total Sales
1 in Gilford
$500,000 Price
Bob Raiche
LAER Realty Partners
(781) 776-5710
64 Total Sales
2 in Gilford
$357K - $399K Price Range
Nancy Williams
Roche Realty Group
(888) 613-5278
118 Total Sales
27 in Gilford
$118K - $800K Price Range
Michelle Gannon
Coldwell Banker Classic Realty
(877) 760-2903
180 Total Sales
5 in Gilford
$155K - $575K Price Range
Linda Rosenthall
Rosenthall Realty Group LLC
(603) 769-8583
69 Total Sales
1 in Gilford
$192,000 Price
Jim Cilley
EXP Realty
(833) 657-6328
49 Total Sales
5 in Gilford
$295K - $700K Price Range
We collect this data history from publicly available records. To have your information removed, we recommend requesting removal directly through your county’s website.
| Date | Buyer | Sale Price | Title Company |
|---|---|---|---|
| $209,000 | None Available | ||
| $127,000 | -- | ||
| $142,000 | -- |
We collect this data history from publicly available records. To have your information removed, we recommend requesting removal directly through your county’s website.
| Date | Status | Borrower | Loan Amount |
|---|---|---|---|
| Closed | $101,600 |
We collect this data history from publicly available records. To have your information removed, we recommend requesting removal directly through your county’s website.
| Date | Event | Price | List to Sale | Price per Sq Ft | Prior Sale |
|---|---|---|---|---|---|
| 05/19/2025 05/19/25 | Sold | $390,000 | -2.5% | $375 / Sq Ft | |
| 02/10/2025 02/10/25 | Price Changed | $400,000 | -5.9% | $385 / Sq Ft | |
| 11/15/2024 11/15/24 | For Sale | $425,000 | +102.5% | $409 / Sq Ft | |
| 10/30/2020 10/30/20 | Sold | $209,900 | +5.5% | $202 / Sq Ft | View Prior Sale |
| 08/18/2020 08/18/20 | Pending | -- | -- | -- | |
| 08/14/2020 08/14/20 | For Sale | $199,000 | -- | $191 / Sq Ft |
We collect this data history from publicly available records. To have your information removed, we recommend requesting removal directly through your county’s website.
| Year | Tax Paid | Tax Assessment Tax Assessment Total Assessment is a certain percentage of the fair market value that is determined by local assessors to be the total taxable value of land and additions on the property. | Land | Improvement |
|---|---|---|---|---|
| 2025 | $3,601 | $303,900 | $52,000 | $251,900 |
| 2024 | $3,246 | $288,500 | $52,000 | $236,500 |
| 2023 | $2,972 | $288,500 | $52,000 | $236,500 |
| 2022 | $2,596 | $211,900 | $52,000 | $159,900 |
| 2021 | $2,602 | $211,900 | $52,000 | $159,900 |
| 2020 | $2,776 | $184,700 | $52,000 | $132,700 |
| 2019 | $2,860 | $180,300 | $52,000 | $128,300 |
| 2018 | $2,406 | $141,200 | $30,000 | $111,200 |
| 2017 | $2,437 | $141,200 | $30,000 | $111,200 |
| 2016 | $2,219 | $123,600 | $15,000 | $108,600 |
| 2015 | $2,302 | $128,100 | $22,000 | $106,100 |
| 2011 | -- | $124,100 | $28,000 | $96,100 |
Seller's Agent in 2025
Corilyn Tessier
Legacy Group/ Real Broker NH, LLC
(603) 315-9277
72 Total Sales
Buyer's Agent in 2025
Kimberly Freeman
Coldwell Banker Realty Gilford NH
(603) 387-7363
79 Total Sales
Seller's Agent in 2020
Mike Gagnon
KW Coastal and Lakes & Mountains Realty/Gilford
(603) 630-7625
12 Total Sales
Buyer's Agent in 2020
Kristen Auger
KW Coastal and Lakes & Mountains Realty/Meredith
(603) 738-4868
3 Total Sales
Source: PrimeMLS
MLS Number: 5022371
APN: GIFL-000224-000081-000702
Disclaimer: Certain information contained herein is derived from information provided by parties other than Homes.com. All information provided is deemed reliable, but is not guaranteed to be accurate and should be independently verified.
Copyright 2026 PrimeMLS, Inc. All rights reserved. This information is deemed reliable, but not guaranteed. The data relating to real estate displayed on this display comes in part from the IDX Program of PrimeMLS. The information being provided is for consumers’ personal, non-commercial use and may not be used for any purpose other than to identify prospective properties consumers may be interested in purchasing.
Ask me questions while you tour the home.