
Seller's Agent in 2025
R. Ann Meekins
Pearls of the Chesapeake LLC
(804) 815-0436
7 Total Sales
Estimated Value: $1,716,000 - $2,131,000
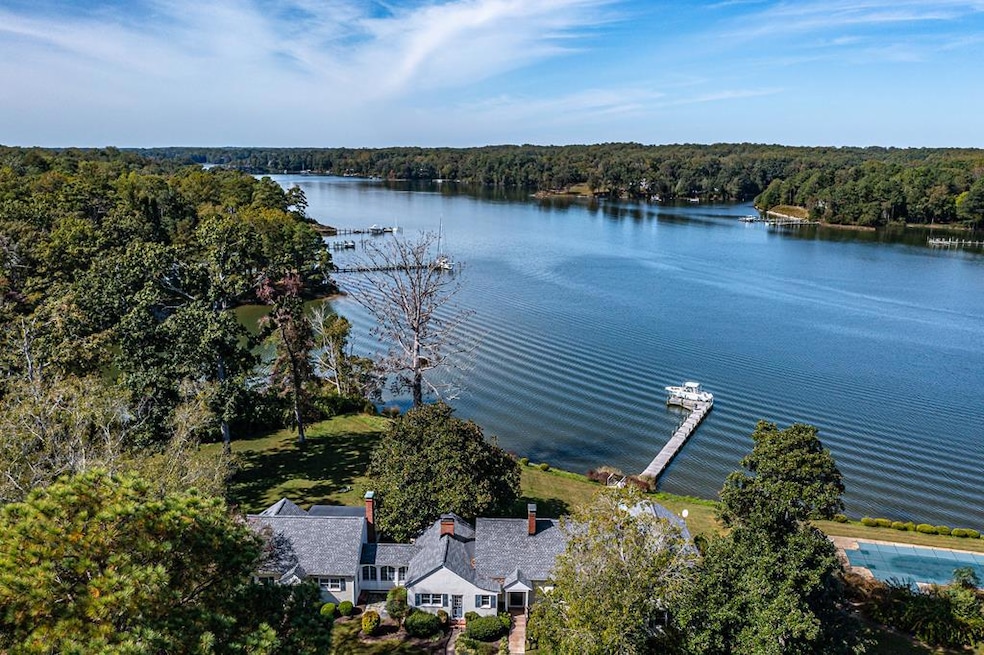
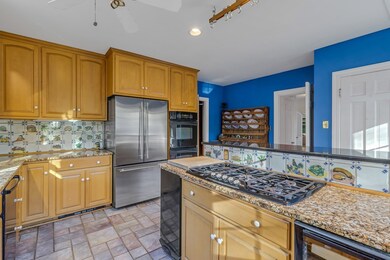
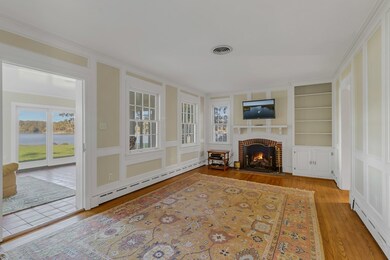
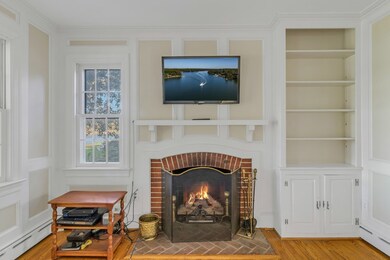
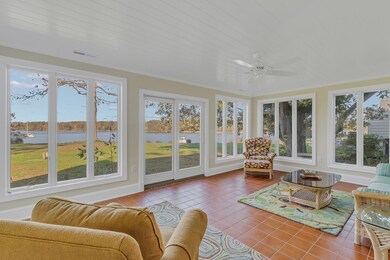
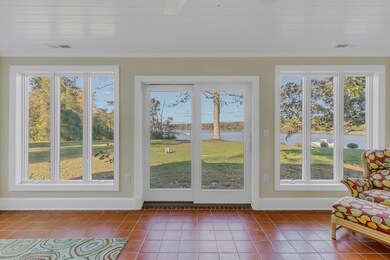
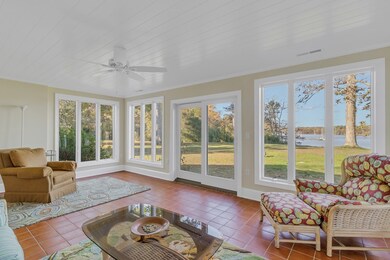
On a picturesque point jutting out over the Corrotoman River, you will find a secluded 4 bedroom/3.5-bathroom home. Located on 76 beautiful and rare acres of land with over 1,400 feet of waterfrontage, this home is over 4,000 square feet with 270-degrees of incredible views. The home, which comes with a backup generator, is set up in two suites - two kitchens, two sunrooms, two living rooms, etc. -as one side was used as an in-law suite. There is also a detached 3 car garage with a 1 bedroom/1 bathroom apartment on the top floor, which can be used as a rental, Airbnb, or guest apartment. Outside, you will find an in-ground swimming pool and a dock with an 8,000lb boat lift. The property has great water depth, breath-taking views, rip rap along the shoreline, a sand bottom, nature trails, and privacy galore. Whether you choose to live in this cozy river home or to build your own custom dream home on this property, it is almost unheard of to find this much waterfront acreage within five minutes of Kilmarnock, Irvington, and Weems. You don't want to miss out on this opportunity!
Last Agent to Sell the Property
Pearls of the Chesapeake LLC Brokerage Phone: 8044363612 Listed on: 05/12/2025
Last Buyer's Agent
Pearls of the Chesapeake LLC Brokerage Phone: 8044363612 Listed on: 05/12/2025
We collect this data history from publicly available records. To have your information removed, we recommend requesting removal directly through your county’s website.
We collect this data history from publicly available records. To have your information removed, we recommend requesting removal directly through your county’s website.
| Date | Buyer | Sale Price | Title Company |
|---|---|---|---|
| $1,750,000 | Lawyers Title | ||
| -- | -- |
We collect this data history from publicly available records. To have your information removed, we recommend requesting removal directly through your county’s website.
| Date | Status | Borrower | Loan Amount |
|---|---|---|---|
| Previous Owner | $517,000 | ||
| Previous Owner | $180,000 | ||
| Previous Owner | $250,000 |
We collect this data history from publicly available records. To have your information removed, we recommend requesting removal directly through your county’s website.
| Date | Event | Price | List to Sale | Price per Sq Ft |
|---|---|---|---|---|
| 07/03/2025 07/03/25 | Sold | $1,750,000 | -20.5% | $354 / Sq Ft |
| 06/02/2025 06/02/25 | Pending | -- | -- | -- |
| 05/12/2025 05/12/25 | For Sale | $2,200,000 | -- | $445 / Sq Ft |
We collect this data history from publicly available records. To have your information removed, we recommend requesting removal directly through your county’s website.
| Year | Tax Paid | Tax Assessment Tax Assessment Total Assessment is a certain percentage of the fair market value that is determined by local assessors to be the total taxable value of land and additions on the property. | Land | Improvement |
|---|---|---|---|---|
| 2025 | $3,590 | $1,309,100 | $555,600 | $753,500 |
| 2024 | $7,200 | $1,309,100 | $555,600 | $753,500 |
| 2023 | $5,617 | $891,600 | $435,700 | $455,900 |
| 2022 | $5,617 | $891,600 | $435,700 | $455,900 |
| 2021 | $5,617 | $891,600 | $435,700 | $455,900 |
| 2020 | $5,617 | $891,600 | $435,700 | $455,900 |
| 2019 | $5,617 | $891,600 | $435,700 | $455,900 |
| 2018 | $4,900 | $830,500 | $477,200 | $353,300 |
| 2017 | $4,900 | $830,500 | $477,200 | $353,300 |
| 2016 | -- | $830,500 | $477,200 | $353,300 |
| 2014 | -- | $0 | $0 | $0 |
| 2013 | -- | $0 | $0 | $0 |
Seller's Agent in 2025
R. Ann Meekins
Pearls of the Chesapeake LLC
(804) 815-0436
7 Total Sales
Source: Northern Neck Association of REALTORS®
MLS Number: 118783
APN: 22-48
Ask me questions while you tour the home.