NOT LISTED FOR SALE
3 Beds
2.5 Baths
1,619 Sq Ft
1.86 Acre Lot

Sale Details

Date Sold: April 23, 2025

Last sale price $349,900 $216 Per Sq Ft

63 Days on Market

Highlights

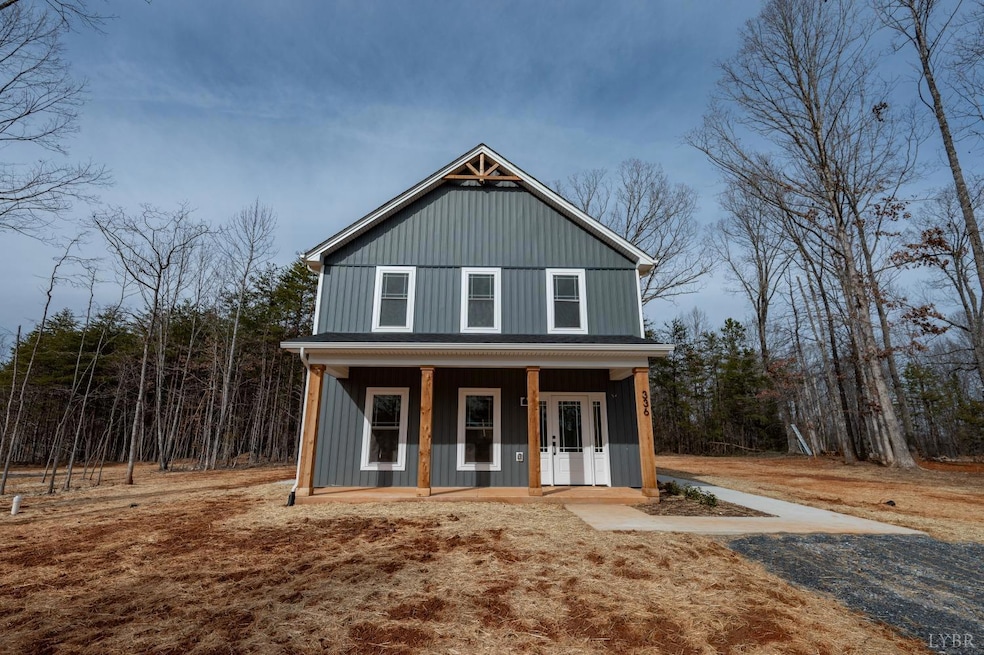
  • Secluded Lot
  • Laundry Room
  • Ceiling Fan
  • Walk-In Closet
  • Vinyl Plank Flooring
  • Under Construction

About This Home

As of April 2025

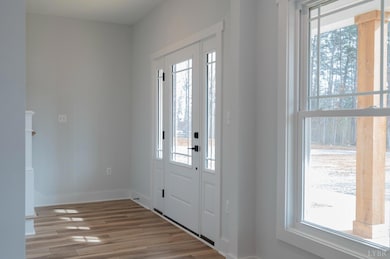
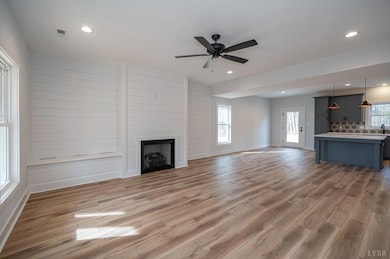
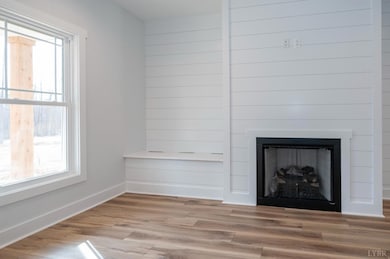
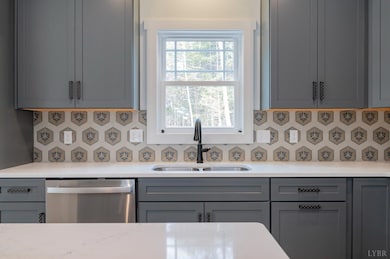
Nestled off a peaceful street in Rustburg, this two-story new construction is taking shape beautifully and awaits its first owner! Step into a bright and spacious living room, complete with a cozy gas fireplace with built-in storage and abundant natural light. The open kitchen is a chef's dream, featuring crisp shaker cabinets, granite countertops, and a welcoming breakfast area. The main level also includes a convenient laundry room and a half bath. Upstairs, retreat to your primary suite, complete with a private en-suite bathroom and an expansive walk-in closet, alongside two additional bedrooms and a full bath. Set on over 1.8 acres of land, this property offers privacy and the perfect homestead setting. Don't miss outcall today for more details!

Last Agent to Sell the Property

Ian Smith

Legacy Realty License #0225235590 Listed on: 01/24/2025

Co-Listed By

Jeffrey Sims

Legacy Realty License #0225215227

Last Buyer's Agent

OUT OF AREA OUT OF AREA BROKER

OUT OF AREA BROKER

Home Details

Home Type

  • Single Family

Est. Annual Taxes

  • $1,500

Year Built

  • Built in 2024 | Under Construction

Lot Details

  • 1.86 Acre Lot
  • Secluded Lot

Home Design

  • Slab Foundation
  • Shingle Roof

Interior Spaces

  • 1,619 Sq Ft Home
  • 2-Story Property
  • Ceiling Fan
  • Gas Log Fireplace
  • Living Room with Fireplace
  • Vinyl Plank Flooring
  • Scuttle Attic Hole
  • Fire and Smoke Detector

Kitchen

  • Electric Range
  • Microwave
  • Dishwasher

Bedrooms and Bathrooms

  • Walk-In Closet

Laundry

  • Laundry Room
  • Laundry on main level
  • Washer and Dryer Hookup

Schools

  • Rustburg Elementary School
  • Rustburg Midl Middle School
  • Rustburg High School

Utilities

  • Heat Pump System
  • Underground Utilities
  • Well
  • Electric Water Heater
  • Septic Tank

Community Details

  • Net Lease

Home Details

Home Type

Single Family

Est. Annual Taxes

$1,500

Year Built

Built in 2024 | Under Construction

Lot Details

1.86 Acres

Listing Details

  • Directions: Village Hwy to Red House Road; Left on Mimosa Lane. Home is on your left.
  • Days On Market: No
  • Prop. Type: Residential
  • Year Built: 2024
  • Garage Yn: No
  • Estimated Completion: 2024-12-15
  • Property Sub-Type: Single Family Residence
  • Co List Office Mls Id: 456
  • Above Grade Finished Sq Ft: 1619.00
  • Architectural Style: Two Story
  • Laundryroom Dim: 0.000 x 0.000
  • Office Dim: 0.000 x 0.000
  • Special Features: NewHome
  • Property Sub Type: Detached

Interior Features

  • Basement Bathrooms: 3.00
  • Bathrooms Display: 3 (2 1)
  • Broker Approved: Yes
  • Reciprocal Listing: No
  • Has Attic: Scuttle
  • Has Basement: Slab
  • Breakfast Area: 10x13 Level: Level 1 Above Grade
  • Flooring: Vinyl Plank, Other
  • Deck: 0x0 Level:
  • Den: 0x0 Level:
  • Family Room: 0x0 Level:
  • Formal Dining: 0x0 Level:
  • Foyer: 0x0 Level:
  • Level 2 Full Bathrooms: 2
  • Great Room: 0x0 Level:
  • First Level Half Bathrooms: 1
  • Interior Amenities: Ceiling Fan(s), Primary Bed w/Bath, Smoke Alarm, Walk-In Closet(s)
  • Dining Kitchen: 0x0 Level:
  • Laundry: Dryer Connection, Laundry Room, Main Level, Separate Laundry Rm., Washer Connections
  • Laundry Room: 0x0 Level:
  • Living Room: 15x17 Level: Level 1 Above Grade
  • Master Bedroom: 13x17 Level: Level 2 Above Grade
  • Office: 0x0 Level:
  • Other Room 1: 0x0 Level:
  • Other Room 2: 0x0 Level:
  • Other Room 3: 0x0 Level:
  • Porch: 0x0 Level:
  • Rec Room: 0x0 Level:
  • Screened Porch: 0x0 Level:
  • Sun Room: 0x0 Level:
  • Appliances: Dishwasher, Microwave, Range-Elec
  • Half Bathrooms: 1
  • Fireplace: 1 Fireplace, Gas Log, Living Room
  • Stories: Two
  • Sixth Bedroom: 0x0 Level:
  • Fifth Bedroom: 0x0 Level:
  • Third Bedroom: 12x10 Level: Level 2 Above Grade
  • Fourth Bedroom: 0x0 Level:
  • Second Bedroom: 12x11 Level: Level 2 Above Grade
  • Room Bedroom3 Area: 120.000000
  • Room Master Bedroom Area: 221.000000
  • Room Living Room Area: 255.000000
  • Room Bedroom2 Area: 132.000000
  • MasterBedroomDimensions Dim: 13.000 x 17.000
  • Kitchen Dim: 0.000 x 0.000
  • Sunroom Dim: 0.000 x 0.000
  • Master Bedroom Master Bedroom Width: 17.000

Exterior Features

  • Roof: Shingle
  • New Construction: Under Construction
  • Exterior Features: Patio, Porch, Secluded Lot, Undergrnd Utilities
  • Patio: 0x0 Level:

Garage/Parking

  • Carport: 0x0 Level:
  • Garage Dim: 0.000 x 0.000

Utilities

  • Utility Electric: AEP/Appalachian Powr
  • Cooling: Heat Pump
  • Sewer: Septic Tank
  • Water Heater: Electric
  • Heating: Heat Pump
  • Water Source: Well

Schools

  • Elementary School: Rustburg Elem
  • High School: Rustburg High
  • Middle School: Rustburg Midl
  • Junior High Dist: Campbell

Lot Info

  • Acres: 1.8550
  • Lot Size Sq Ft: 80804.00
  • ResoLotSizeUnits: Acres
  • ResoLotSizeUnits: Acres

Rental Info

  • Sub Lease: No
  • Sub Lease Expiration Date: 1800-01-01T00:00:00.000-05:00

Tax Info

  • Estimated Taxes: 1500

Multi Family

  • Existing Lease Type: Net
Create a Home Valuation Report for This Property
The Home Valuation Report is an in-depth analysis detailing your home's value as well as a comparison with similar homes in the area

Property History

We collect this data history from publicly available records. To have your information removed, we recommend requesting removal directly through your county’s website.

Date Event Price List to Sale Price per Sq Ft
04/23/2025 04/23/25 Sold $349,900 0.0% $216 / Sq Ft
03/28/2025 03/28/25 Pending -- -- --
01/24/2025 01/24/25 For Sale $349,900 -- $216 / Sq Ft
Source: Lynchburg Association of REALTORS®

Agents Affiliated with this Home

  • Section Image
  • Section Image
See All Agents

Map

Source: Lynchburg Association of REALTORS®

MLS Number: 356840

Your Personal Tour Guide

Ask me questions while you tour the home.