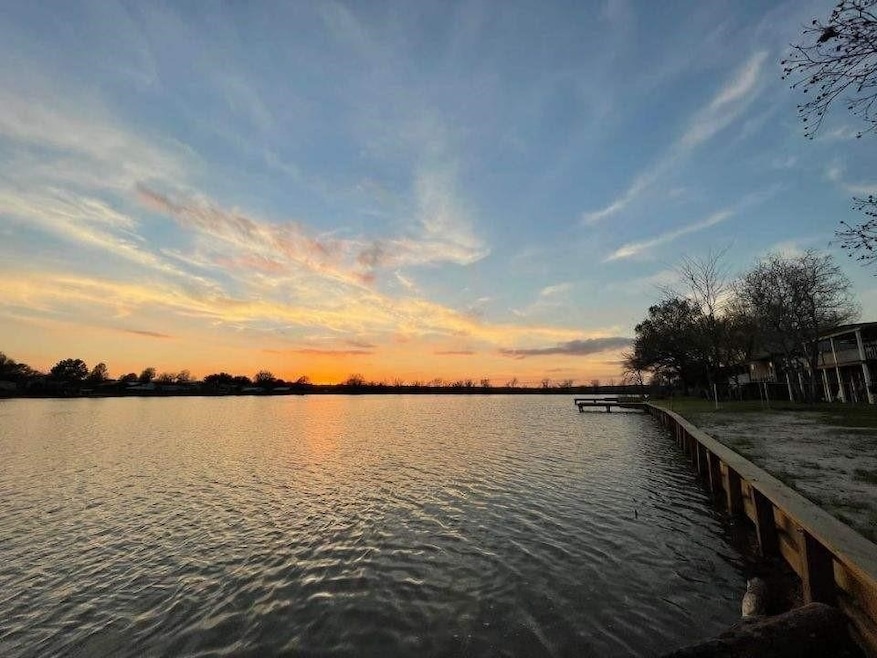


336 River Oaks Dr Trinity, TX 75862
Trinity AreaEstimated payment $1,706/month
Highlights
- Boat Ramp
- River Front
- Contemporary Architecture
- Spa
- Deck
- Outdoor Fireplace
About This Home
Experience waterfront living with stunning views in this fully renovated 3BRM, 2 1/2 BATH home with an EXTRA room that could be utilize to your liking . All new appliances, concrete slab foundation, and bulkhead warranty included. Your own private boat launch for swimming, fishing, skiing , and boating. Close to Huntsville, Lake Livingston, Houston, and Lufkin. Seller will convey ALL furnitures , appliances , kayaks , paddle boats and furnishings . Ideal for permanent residence, vacation home, or Airbnb. Don't miss out on this turnkey property - make an offer today!MOTIVATED SELLER !
Property Details
Home Type
- Manufactured Home
Est. Annual Taxes
- $902
Year Built
- Built in 1995
Lot Details
- 1,792 Sq Ft Lot
- River Front
- Back Yard Fenced
- Cleared Lot
- Additional Parcels
HOA Fees
- $13 Monthly HOA Fees
Parking
- 3 Car Garage
- Driveway
- Additional Parking
Home Design
- Contemporary Architecture
- Pillar, Post or Pier Foundation
- Slab Foundation
- Metal Roof
- Cement Siding
Interior Spaces
- 1,792 Sq Ft Home
- 1-Story Property
- Ceiling Fan
- Window Treatments
- Family Room Off Kitchen
- Living Room
- Combination Kitchen and Dining Room
- Game Room
- Utility Room
Kitchen
- Breakfast Bar
- Electric Oven
- Electric Cooktop
- Pots and Pans Drawers
Flooring
- Laminate
- Tile
Bedrooms and Bathrooms
- 3 Bedrooms
- Hydromassage or Jetted Bathtub
- Separate Shower
Laundry
- Dryer
- Washer
Home Security
- Security System Leased
- Security Gate
- Fire and Smoke Detector
Accessible Home Design
- Accessible Full Bathroom
- Accessible Kitchen
- Kitchen Appliances
- Accessible Hallway
- Accessible Washer and Dryer
Eco-Friendly Details
- ENERGY STAR Qualified Appliances
Outdoor Features
- Spa
- Deck
- Covered Patio or Porch
- Outdoor Fireplace
Schools
- Lansberry Elementary School
- Trinity Junior High School
- Trinity High School
Utilities
- Central Heating and Cooling System
- Septic Tank
Community Details
Overview
- Sportsman's Oak Civic Club Association, Phone Number (936) 123-4567
- Trinity River Oaks Subdivision
Recreation
- Boat Ramp
- Community Boat Slip
Map
Tax History
We collect this data history from publicly available records. To have your information removed, we recommend requesting removal directly through your county’s website.
| Year | Tax Paid | Tax Assessment Tax Assessment Total Assessment is a certain percentage of the fair market value that is determined by local assessors to be the total taxable value of land and additions on the property. | Land | Improvement |
|---|---|---|---|---|
| 2025 | $1,083 | $78,176 | $0 | $78,176 |
| 2024 | $902 | $78,176 | $0 | $78,176 |
| 2023 | $764 | $48,586 | $0 | $48,586 |
| 2022 | $880 | $48,586 | $0 | $48,586 |
| 2021 | $916 | $48,586 | $0 | $48,586 |
| 2020 | $823 | $41,836 | $0 | $41,836 |
| 2019 | $866 | $41,836 | $0 | $41,836 |
| 2018 | $863 | $41,836 | $0 | $41,836 |
| 2017 | $794 | $41,836 | $0 | $41,836 |
| 2016 | $793 | $41,836 | $0 | $41,836 |
| 2015 | -- | $48,229 | $0 | $48,229 |
| 2014 | -- | $48,229 | $0 | $48,229 |
Property History
We collect this data history from publicly available records. To have your information removed, we recommend requesting removal directly through your county’s website.
| Date | Event | Price | List to Sale | Price per Sq Ft | Prior Sale |
|---|---|---|---|---|---|
| 06/24/2026 06/24/26 | Price Changed | $295,000 | -1.3% | $165 / Sq Ft | |
| 03/25/2026 03/25/26 | Price Changed | $299,000 | -5.1% | $167 / Sq Ft | |
| 12/29/2025 12/29/25 | Price Changed | $315,000 | -1.3% | $176 / Sq Ft | |
| 08/26/2025 08/26/25 | Price Changed | $319,000 | -2.0% | $178 / Sq Ft | |
| 08/03/2025 08/03/25 | Off Market | -- | -- | -- | |
| 07/30/2025 07/30/25 | Price Changed | $325,500 | -1.3% | $182 / Sq Ft | |
| 07/05/2025 07/05/25 | Price Changed | $329,900 | -3.0% | $184 / Sq Ft | |
| 05/22/2025 05/22/25 | Price Changed | $340,000 | -1.4% | $190 / Sq Ft | |
| 04/07/2025 04/07/25 | For Sale | $345,000 | +301.2% | $193 / Sq Ft | |
| 10/07/2020 10/07/20 | Sold | -- | -- | -- | View Prior Sale |
| 09/07/2020 09/07/20 | Pending | -- | -- | -- | |
| 04/20/2020 04/20/20 | For Sale | $86,000 | -- | $48 / Sq Ft |
Source: Houston Association of REALTORS®
MLS Number: 72469232

Disclaimer: Certain information contained herein is derived from information provided by parties other than Homes.com. All information provided is deemed reliable, but is not guaranteed to be accurate and should be independently verified.
Copyright 2026, Houston REALTORS® Information Service, Inc.
The information provided is exclusively for consumers’ personal, non-commercial use, and may not be used for any purpose other than to identify prospective properties consumers may be interested in purchasing.
Information is deemed reliable but not guaranteed.
- 65 Fm 3454 Rd Unit A
- 37 -A Riverside Ln
- 37 Riverside Ln Unit A
- 37 Riverside Ln Unit C
- 37 C Riverside Ln
- 251 Oakdale Dr
- 271 Shoreline Dr
- 2094 S Robb St
- 223 Rush Creek Ln
- 3340 Fm 356
- 17 Julia Justice Rd
- 327 S Robb St
- 200 W Caroline St Unit A
- 200 W Caroline St Unit B
- 475 Pinnacle
- 104 Rankin
- 39 E Whippoorwill Ln
- 428 Lakewood Dr
- 115 Kelly St Unit 8
- 208 Kelly St Unit 7
Ask me questions while you tour the home.