E
Seller's Agent in 2025
Emily Kuchnsky
Virtual Properties Realty.NET
Estimated Value: $466,000 - $506,000
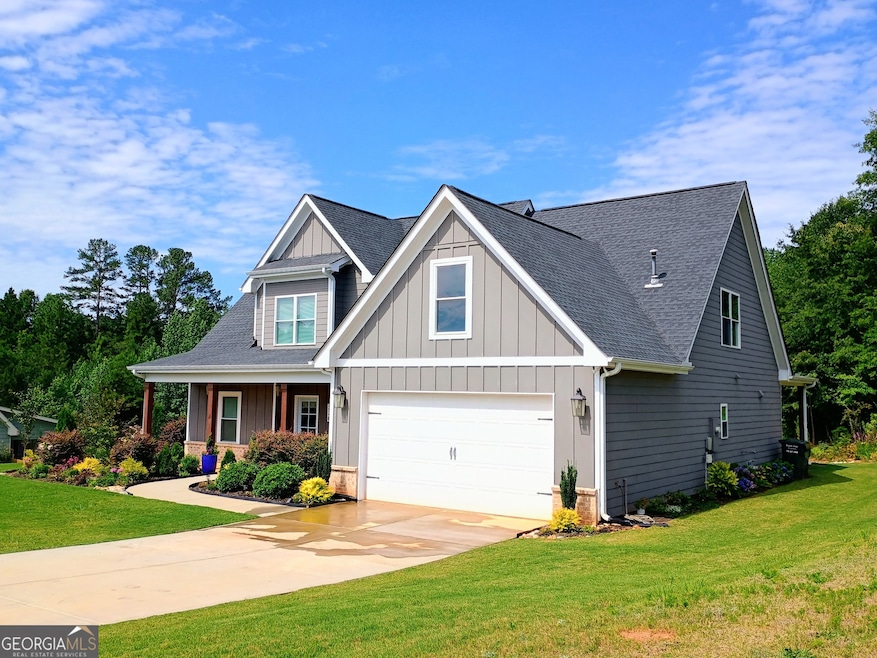
WELCOME HOME....Luxury touches throughout this 4 bedroom, 2.5 bath Modern Farmhouse ready for you! LIKE-NEW, in quiet cul-de-sac, HIGHLY DESIRABLE public schools, centrally located to EXCELLENT private schools, minutes to major retailers, services, hospital; only 10 minutes to charming downtown Monroe with shopping and local dining! Well-maintained 2.5-year-old home in one-street new construction neighborhood, The Oaks at Alcovy, with unique floorplans! 4-sided sod with RainBird irrigation to keep your grass green and your flowers blooming! Lovely, easy-care landscaping on over half an acre, including stone features, pollinator garden in the backyard, groomed trails in the woods, and rustic firepit. Welcoming rocking chair front porch opens into the well-appointed foyer. Cozy Front office/Formal Dining/Flex room meets versatile needs. Main floor Owner's Suite with tray ceilings, Spa-like 5-piece bath: double vanity, toilet room, free-standing tub, tile shower and spacious walk-in closet. Enjoy the modern open floor plan, an entertainer's dream! Chef's kitchen with gas cooktop, double ovens, beautiful range hood, built-in microwave, walk-in pantry, expansive island and seating, spice, pots & pans drawers, dedicated trash drawer. Dining area open to living room with gas-assist wood burning Fireplace! Convenient mud-room next to the laundry at the garage entrance, as well as powder room. Arriving upstairs at the generous landing you'll find 3 large bedrooms with walk in closets and full bath. Enjoy the cathedral ceiling in the East facing bedroom. Get ready to relax on the 12x20 covered back porch overlooking your private backyard oasis! Room for a spa, grilling, or even build that outdoor kitchen! Luxury throughout the entire home: soft-close cabinets in kitchen and ALL baths, matte black hardware, crown molding, board and batten details, dual-switch ceiling fans in ALL bedrooms, living room, and porch. Quartz countertops in kitchen and all baths, porcelain tile in both showers, easy care Luxury Vinyl Plank flooring throughout main floor, 50-year composite roof, dual-fuel heating and cooling with dual zone thermostat. This home has it all! Wonderful neighbors, enjoy this hidden gem with sidewalks and streetlights for safety. Schedule your showing today!
Last Agent to Sell the Property
Emily Kuchnsky
Virtual Properties Realty.Net License #431610 Listed on: 03/13/2025

We collect this data history from publicly available records. To have your information removed, we recommend requesting removal directly through your county’s website.
We collect this data history from publicly available records. To have your information removed, we recommend requesting removal directly through your county’s website.
| Date | Buyer | Sale Price | Title Company |
|---|---|---|---|
| $470,000 | -- | ||
| $435,000 | -- |
We collect this data history from publicly available records. To have your information removed, we recommend requesting removal directly through your county’s website.
| Date | Status | Borrower | Loan Amount |
|---|---|---|---|
| Open | $447,700 | ||
| Previous Owner | $185,000 |
We collect this data history from publicly available records. To have your information removed, we recommend requesting removal directly through your county’s website.
| Date | Event | Price | List to Sale | Price per Sq Ft | Prior Sale |
|---|---|---|---|---|---|
| 07/23/2025 07/23/25 | Sold | $470,000 | -0.4% | $192 / Sq Ft | |
| 07/02/2025 07/02/25 | Pending | -- | -- | -- | |
| 06/14/2025 06/14/25 | Price Changed | $472,000 | -1.0% | $193 / Sq Ft | |
| 05/26/2025 05/26/25 | Price Changed | $477,000 | -3.1% | $195 / Sq Ft | |
| 03/13/2025 03/13/25 | For Sale | $492,500 | +13.2% | $201 / Sq Ft | |
| 08/15/2022 08/15/22 | Sold | $435,000 | 0.0% | $179 / Sq Ft | View Prior Sale |
| 04/03/2022 04/03/22 | Pending | -- | -- | -- | |
| 03/05/2022 03/05/22 | For Sale | $435,000 | -- | $179 / Sq Ft |
We collect this data history from publicly available records. To have your information removed, we recommend requesting removal directly through your county’s website.
| Year | Tax Paid | Tax Assessment Tax Assessment Total Assessment is a certain percentage of the fair market value that is determined by local assessors to be the total taxable value of land and additions on the property. | Land | Improvement |
|---|---|---|---|---|
| 2025 | $5,531 | $195,960 | $31,200 | $164,760 |
| 2024 | $5,257 | $188,640 | $27,200 | $161,440 |
| 2023 | $5,017 | $166,160 | $27,200 | $138,960 |
| 2022 | $1,270 | $38,280 | $24,000 | $14,280 |
E
Seller's Agent in 2025
Emily Kuchnsky
Virtual Properties Realty.NET
S
Buyer's Agent in 2025
Summer Schmidt
Schmidt's Creek Realty
(404) 918-5444
26 Total Sales
Seller's Agent in 2022
Derece Williams
Foundation Partners Realty, LLC
(678) 315-1337
1 in this area
55 Total Sales
Buyer's Agent in 2022
Michael Brock
Berkshire Hathaway HomeServices Georgia Properties
(404) 757-9882
1 in this area
112 Total Sales
Source: Georgia MLS
MLS Number: 10477405
APN: N076L-012
Disclaimer: Certain information contained herein is derived from information provided by parties other than Homes.com. All information provided is deemed reliable, but is not guaranteed to be accurate and should be independently verified.
The data relating to real estate for sale on this web site comes in part from the Broker Reciprocity Program of Georgia MLS. Real estate listings held by brokerage firms other than Redfin are marked with the Broker Reciprocity logo and detailed information about them includes the name of the listing brokers. Information deemed reliable but not guaranteed. Copyright 2026 Georgia MLS. All rights reserved.
Ask me questions while you tour the home.