NOT LISTED FOR SALE

3360 Kump Station Rd Taneytown, MD 21787

Taneytown Area

Estimated Value: $767,000 - $916,391

4 Beds
2.5 Baths
1,804 Sq Ft
$458/Sq Ft Est. Value

Sale Details

Date Sold: October 21, 2021

Last sale price $700,000 $388 Per Sq Ft

Est. 18% increase in value since last sale

Current estimated payment $4,975 / mo

9 Days on Market

Highlights

  • Stables
  • 25.92 Acre Lot
  • Traditional Floor Plan
  • Scenic Views
  • Colonial Architecture
  • Wood Flooring

About This Home

As of October 2021

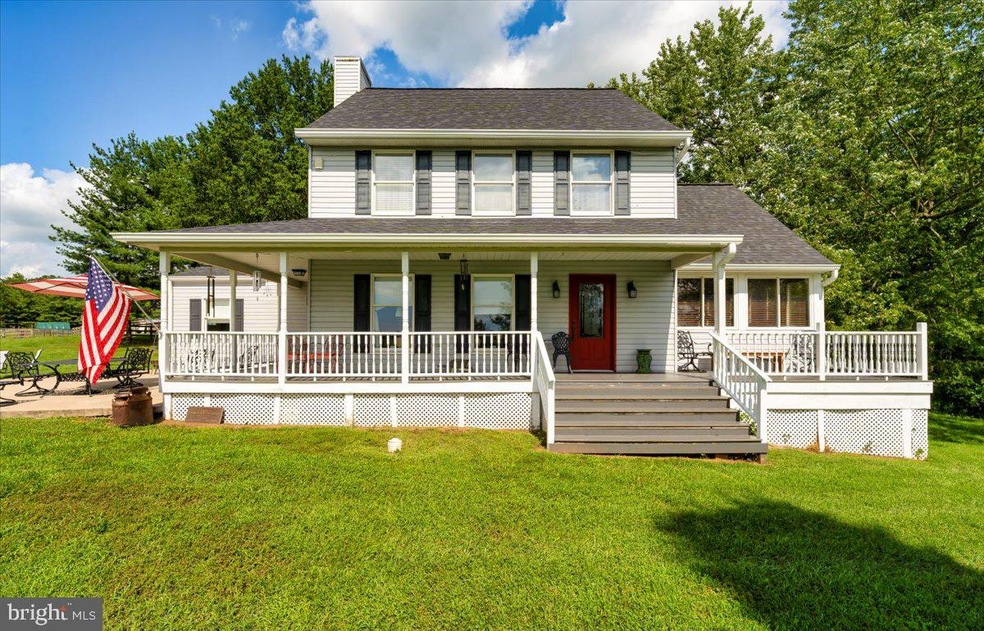
YOUR FARM AWAITS!!! 25 Acre Farm features: 6 Stall Horse Barn with water, electric, concreate floor and rubber mats. 30x40 out building, run in shed and shed/pen for goats and chickens. The house has a large front porch, an updated kitchen, granite counter top, white kitchen cabinets, breakfast-nook and pantry. Off the kitchen you have the Living room and a separate family room, the Mud room, laundry room and powder room added 17 years ago. 3 bedrooms upper level with 2 full baths. 1 bedroom/office lower level plus a Rec room, storage room and mud room at the outside entrance. There is a detached Large 2 Car garage with work shop in rear + storage room, Upper level with ductless system, all pine hardwood floors "cedar plank walls" , possible kitchen area ( could be a wet bar area) , a full bath & a frig. "What a man-cave" see for yourself. At this time there are 3 game tables and furniture. All are negotiable with a good offer. The Roof 4 years, Driveway reserviced 3 years. Pressure tank 1 year. There are 4 electric panels to include the Barn Elec, etc. Some blinking lights along the Goat and chicken pen to ward off predators . 3 fenced pastures. One large pasture is being rented for corn. The sellers have Goats, chickens, horses, dogs, cats and one donkey. Play yard conveys (large one) for the kids . Two (2) STREAMS ALONG EACH SIDE OF THE PROPERTY.

Last Agent to Sell the Property

Kathy D'Anthony

(410) 871-2600 kathydanthony@remax.net RE/MAX Advantage Realty Listed on: 08/29/2021

RE/MAX Advantage Realty

Last Buyer's Agent

Bruce D'Anthony

(410) 871-2600 danthonyb@hotmail.com RE/MAX Advantage Realty License #74350

RE/MAX Advantage Realty

Home Details

Home Type

  • Single Family

Est. Annual Taxes

  • $5,222

Year Built

  • Built in 1988

Lot Details

  • 25.92 Acre Lot
  • Split Rail Fence
  • Electric Fence
  • Property is in very good condition

Parking

  • 2 Car Direct Access Garage
  • 7 Driveway Spaces
  • Oversized Parking
  • Front Facing Garage

Property Views

  • Scenic Vista
  • Woods
  • Pasture
  • Creek or Stream
  • Garden

Home Design

  • Colonial Architecture
  • Asphalt Roof
  • Vinyl Siding
  • Asphalt

Interior Spaces

  • 1,804 Sq Ft Home
  • Property has 3 Levels
  • Traditional Floor Plan
  • Ceiling Fan
  • Family Room Off Kitchen
  • Flood Lights
  • Attic

Kitchen

  • Eat-In Country Kitchen
  • Breakfast Area or Nook
  • Electric Oven or Range
  • Ice Maker
  • Dishwasher

Flooring

  • Wood
  • Carpet
  • Laminate
  • Tile or Brick

Bedrooms and Bathrooms

Laundry

  • Laundry on main level
  • Washer and Dryer Hookup

Finished Basement

  • Heated Basement
  • Walk-Out Basement
  • Basement Fills Entire Space Under The House
  • Connecting Stairway
  • Exterior Basement Entry
  • Basement with some natural light

Accessible Home Design

  • Halls are 36 inches wide or more
  • Doors swing in
  • More Than Two Accessible Exits
  • Level Entry For Accessibility

Outdoor Features

  • Exterior Lighting
  • Pole Barn
  • Shed
  • Outbuilding
  • Play Equipment

Farming

  • Pasture
  • Horse Farm

Horse Facilities and Amenities

  • Horses Allowed On Property
  • Run-In Shed
  • Stables

Utilities

  • Central Air
  • Heat Pump System
  • 120/240V
  • Well
  • Electric Water Heater
  • Septic Tank

Community Details

  • No Home Owners Association

Listing and Financial Details

  • Home warranty included in the sale of the property
  • Assessor Parcel Number 0701006878

Home Details

Home Type

Single Family

Est. Annual Taxes

$5,222

Year Built

Built in 1988

Lot Details

25.92 Acres

Parking

2

Listing Details

  • Property Type: Farm
  • Structure Type: Detached
  • Architectural Style: Colonial
  • Accessibility Features: 2+ Access Exits, 36"+ Wide Halls, Doors - Swing In, Level Entry - Main
  • Habitable Residence: Yes
  • Ownership: Fee Simple
  • Exclusions: Stand up Freezer, curtain rods in living room, gray storage shed in barnyard
  • Home Warranty: Yes
  • New Construction: No
  • Story List: Lower 1, Main, Upper 1
  • Expected On Market: 2021-08-29
  • Federal Flood Zone: No
  • Year Built: 1988
  • Automatically Close On Close Date: No
  • Special Features: None
  • Property Sub Type: Detached

Interior Features

  • Appliances: Refrigerator, Icemaker, Oven/Range - Electric, Dishwasher
  • Flooring Type: Wood, Tile/Brick, Laminated, Carpet
  • Interior Amenities: Breakfast Area, Family Room Off Kitchen, Floor Plan - Traditional, Kitchen - Country, Kitchen - Table Space, Pantry, Wood Floors, Attic, Ceiling Fan(s)
  • Fireplace: No
  • Wall Ceiling Types: Dry Wall
  • Levels Count: 3
  • Basement: Yes
  • Basement Type: Daylight, Partial, Connecting Stairway, Full, Fully Finished, Heated, Outside Entrance, Walkout Stairs
  • Laundry Type: Hookup, Main Floor
  • Total Sq Ft: 1804
  • Living Area Sq Ft: 1804
  • Price Per Sq Ft: 388.03
  • Above Grade Finished Sq Ft: 1804
  • Above Grade Finished Area Units: Square Feet

Beds/Baths

  • Bedrooms: 4
  • All Lower Level Bedrooms: 1
  • Total Bathrooms: 3
  • Full Bathrooms: 2
  • Half Bathrooms: 1
  • Main Level Bathrooms: 1.00
  • Upper Level Bathrooms: 2
  • Upper Level Bathrooms: 2.00
  • Main Level Half Bathrooms: 1

Exterior Features

  • Other Structures: Above Grade, Below Grade
  • Other Structures List: Horse Stable, Pole Barn, Run-in Shed, Shed
  • Construction Materials: Vinyl Siding, Asphalt
  • Exterior Features: Exterior Lighting, Flood Lights, Outbuilding(s), Play Equipment
  • Roof: Asphalt
  • Spa: No
  • View: Creek/Stream, Garden/Lawn, Pasture, Scenic Vista, Trees/Woods
  • Water Access: No
  • Waterfront: No
  • Water Oriented: No
  • Pool: No Pool
  • Tidal Water: No
  • Water View: Yes

Garage/Parking

  • Garage Spaces: 2.00
  • Garage: Yes
  • Parking Features: Asphalt Driveway
  • Garage Features: Garage - Front Entry, Inside Access, Oversized
  • Number Of Detached Garage Spaces: 2
  • Total Garage And Parking Spaces: 9
  • Type Of Parking: Detached Garage, Driveway
  • Number of Spaces in Driveway: 7

Utilities

  • Central Air Conditioning: Yes
  • Cooling Fuel: Electric
  • Cooling Type: Central A/C, Ceiling Fan(s)
  • Electric Service: 120/240V
  • Heating Fuel: Electric
  • Heating Type: Heat Pump(s)
  • Heating: Yes
  • Hot Water: Electric
  • Sewer/Septic System: Private Septic Tank
  • Utilities: Electric Available
  • Water Source: Well

Condo/Co-op/Association

  • Condo Co-Op Association: No
  • HOA: No
  • Senior Community: No
  • Association Recreation Fee: No

Schools

  • School District Source: Listing Agent

Lot Info

  • Horses: Yes
  • Crops Included: No
  • Farm Features: Shed(s)
  • Farm Land Area Units: Acres
  • Farm Operation: Horse, Pasture
  • Fencing: Split Rail, Electric
  • Improvement Assessed Value: 225800.00
  • Land Assessed Value: 259500.00
  • Lot Size Acres: 25.92
  • Lot Size Units: Square Feet
  • Lot Sq Ft: 1128945.00
  • Property Condition: Very Good
  • Remarks Farm: 6 Stall Horse Barn with Electric, Water, Concreate and Rubber Mats. 30X40 Pole Barn, Run in shed, shed and flickering lighted fenced area for goats and chickens to ward off predictors. 3 Fenced Pastures + one area rented for Corn. 2 Streams
  • Zoning: R
  • Farmland Preservation: No
  • In City Limits: No

Rental Info

  • Lease Considered: No
  • Vacation Rental: No

Tax Info

  • Assessor Parcel Number: 11426302
  • Tax Annual Amount: 5222.00
  • Assessor Parcel Number: 0701006878
  • County Tax Payment Frequency: Annually
  • Tax Data Updated: No
  • Tax Year: 2021

MLS Schools

  • School District Name: CARROLL COUNTY PUBLIC SCHOOLS

Ownership History

We collect this data history from publicly available records. To have your information removed, we recommend requesting removal directly through your county’s website.

Date Name Owned For Owner Type

Purchase Details

Listed on
Aug 29, 2021
Closed on
Oct 21, 2021
Sold by
Bought by
Seller's Agent
Kathy D'Anthony
RE/MAX Advantage Realty
Buyer's Agent
Bruce D'Anthony
RE/MAX Advantage Realty
List Price
$700,000
Sold Price
$700,000
Current Estimated Value
$827,098

Home Financials for this Owner

Home Financials are based on the most recent Mortgage that was taken out on this home.
Estimated Appreciation
$127,098
Avg. Annual Appreciation
3.57%
Original Mortgage
$400,000
Interest Rate
0.028%
Mortgage Type
New Conventional

Purchase Details

Closed on
Jun 30, 1999
Sold by
Bought by

Purchase Details

Closed on
Aug 24, 1991
Sold by
Bought by

Purchase Details

Closed on
Aug 3, 1987
Sold by
Bought by
Source: Public Records
Create a Home Valuation Report for This Property
The Home Valuation Report is an in-depth analysis detailing your home's value as well as a comparison with similar homes in the area

Purchase History

We collect this data history from publicly available records. To have your information removed, we recommend requesting removal directly through your county’s website.

Date Buyer Sale Price Title Company
$700,000 Lakeside Title Company
$270,000 --
$220,000 --
$75,000 --
Source: Public Records

Mortgage History

We collect this data history from publicly available records. To have your information removed, we recommend requesting removal directly through your county’s website.

Date Status Borrower Loan Amount
Open $400,000
Previous Owner $511,630
Previous Owner $492,741
Previous Owner $60,000
Previous Owner $472,500
Source: Public Records

Property History

We collect this data history from publicly available records. To have your information removed, we recommend requesting removal directly through your county’s website.

Date Event Price List to Sale Price per Sq Ft
10/21/2021 10/21/21 Sold $700,000 0.0% $388 / Sq Ft
09/08/2021 09/08/21 Pending -- -- --
08/30/2021 08/30/21 For Sale $700,000 0.0% $388 / Sq Ft
08/29/2021 08/29/21 Off Market $700,000 -- --
08/29/2021 08/29/21 For Sale $700,000 0.0% $388 / Sq Ft
08/17/2021 08/17/21 Price Changed $700,000 -- $388 / Sq Ft
Source: Bright MLS

Tax History

We collect this data history from publicly available records. To have your information removed, we recommend requesting removal directly through your county’s website.

Year Tax Paid Tax Assessment Tax Assessment Total Assessment is a certain percentage of the fair market value that is determined by local assessors to be the total taxable value of land and additions on the property. Land Improvement
2025 $5,628 $601,367 $0 $0
2024 $5,555 $543,333 $0 $0
2023 $5,494 $485,300 $259,500 $225,800
2022 $5,388 $475,833 $0 $0
2021 $10,780 $466,367 $0 $0
2020 $10,353 $456,900 $259,500 $197,400
2019 $4,651 $456,900 $259,500 $197,400
2018 $4,574 $456,900 $259,500 $197,400
2017 $3,879 $341,000 $0 $0
2016 -- $341,000 $0 $0
2015 -- $341,000 $0 $0
2014 -- $348,500 $0 $0
Source: Public Records

Agents Affiliated with this Home

  • Section Image
  • Section Image
See All Agents

Map

Source: Bright MLS

MLS Number: MDCR2001830

Bright MLS

APN: 01-006878

Your Personal Tour Guide

Ask me questions while you tour the home.