
Seller's Agent in 2023
Shanda Norton
United Country Steelhead Realty
(208) 400-0272
55 Total Sales


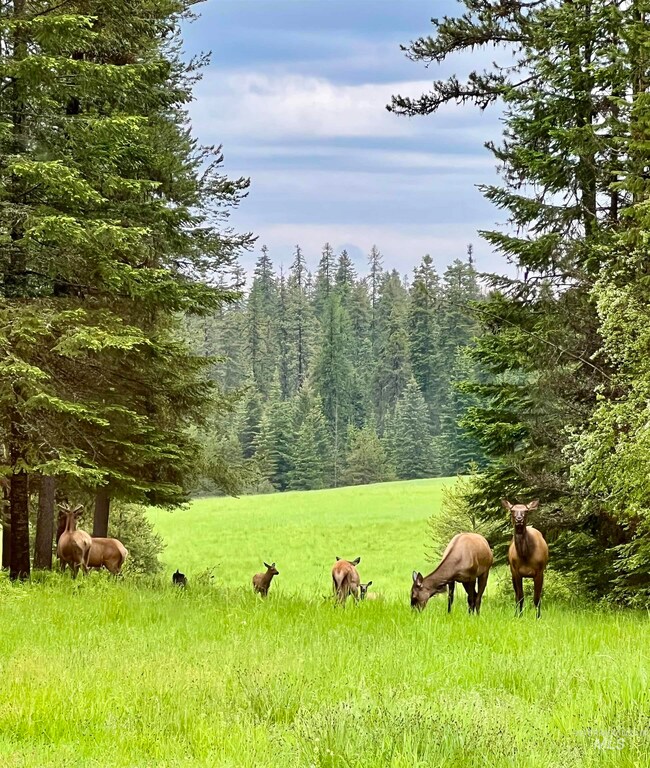


Looking for acreage with a home that borders state land? Look no further! This well built 2009 manufactured home sits on 20 wooded acres and borders State of Idaho land. Down and private drive and is very secluded but within 5 miles of Weippe ID. Detached 24X30 cement floor pole barn with oversized garage door, a 24X7' loft area and 50 amp. Attached 2 car garage off the house with access from the laundry area. Plenty of room for all of your toys! Greenhouse is 11x12 and there are raised garden beds and established flowers and landscaping plants. Lots of sunshine on this parcel. Property is fenced on 3 sides. Pergola patio for outdoor enjoyment with access right from the kitchen or living room. You don't see any neighbors from this home, and you can have livestock/chickens here, no CCR's. Property is heavily treed and has elk, deer and turkeys right in your yard. Wood stove and electric forced air heat. Close to Deyo Reservoir and all the recreational activities in this area. Live Where You LOVE!
We collect this data history from publicly available records. To have your information removed, we recommend requesting removal directly through your county’s website.
We collect this data history from publicly available records. To have your information removed, we recommend requesting removal directly through your county’s website.
| Date | Buyer | Sale Price | Title Company |
|---|---|---|---|
| -- | Clearwater County Land Title |
We collect this data history from publicly available records. To have your information removed, we recommend requesting removal directly through your county’s website.
| Date | Status | Borrower | Loan Amount |
|---|---|---|---|
| Open | $250,000 |
We collect this data history from publicly available records. To have your information removed, we recommend requesting removal directly through your county’s website.
| Date | Event | Price | List to Sale | Price per Sq Ft |
|---|---|---|---|---|
| 03/27/2023 03/27/23 | Sold | -- | -- | -- |
| 02/10/2023 02/10/23 | Pending | -- | -- | -- |
| 01/30/2023 01/30/23 | For Sale | $450,000 | -- | $250 / Sq Ft |
We collect this data history from publicly available records. To have your information removed, we recommend requesting removal directly through your county’s website.
| Year | Tax Paid | Tax Assessment Tax Assessment Total Assessment is a certain percentage of the fair market value that is determined by local assessors to be the total taxable value of land and additions on the property. | Land | Improvement |
|---|---|---|---|---|
| 2025 | $1,720 | $352,603 | $68,493 | $284,110 |
| 2024 | $1,729 | $356,986 | $68,626 | $288,360 |
| 2023 | $1,717 | $345,999 | $58,159 | $287,840 |
| 2022 | $2,085 | $334,558 | $54,568 | $279,990 |
| 2021 | $1,516 | $214,771 | $38,991 | $175,780 |
| 2020 | $1,272 | $173,974 | $39,884 | $134,090 |
| 2019 | $1,276 | $158,645 | $38,915 | $119,730 |
| 2018 | $1,242 | $0 | $0 | $0 |
| 2017 | $1,293 | $0 | $0 | $0 |
| 2016 | $1,294 | $0 | $0 | $0 |
| 2015 | $1,222 | $0 | $0 | $0 |
| 2012 | $104 | $0 | $0 | $0 |
Seller's Agent in 2023
Shanda Norton
United Country Steelhead Realty
(208) 400-0272
55 Total Sales
Buyer's Agent in 2023
Ashlee Diffin
Silvercreek Realty Group
(208) 827-0037
103 Total Sales
Source: Intermountain MLS
MLS Number: 98867771
Disclaimer: Certain information contained herein is derived from information provided by parties other than Homes.com. All information provided is deemed reliable, but is not guaranteed to be accurate and should be independently verified.
IDX information is provided exclusively for consumers’ personal, non-commercial use, that it may not be used for any purpose other than to identify prospective properties consumers may be interested in purchasing. IMLS does not assume any liability for missing or inaccurate data.
Information provided by IMLS is deemed reliable but not guaranteed.
Ask me questions while you tour the home.