
Kim Campbell
Coldwell Banker Realty
(951) 420-6436
64 Total Sales
3 in Wildomar
$430K - $750K Price Range
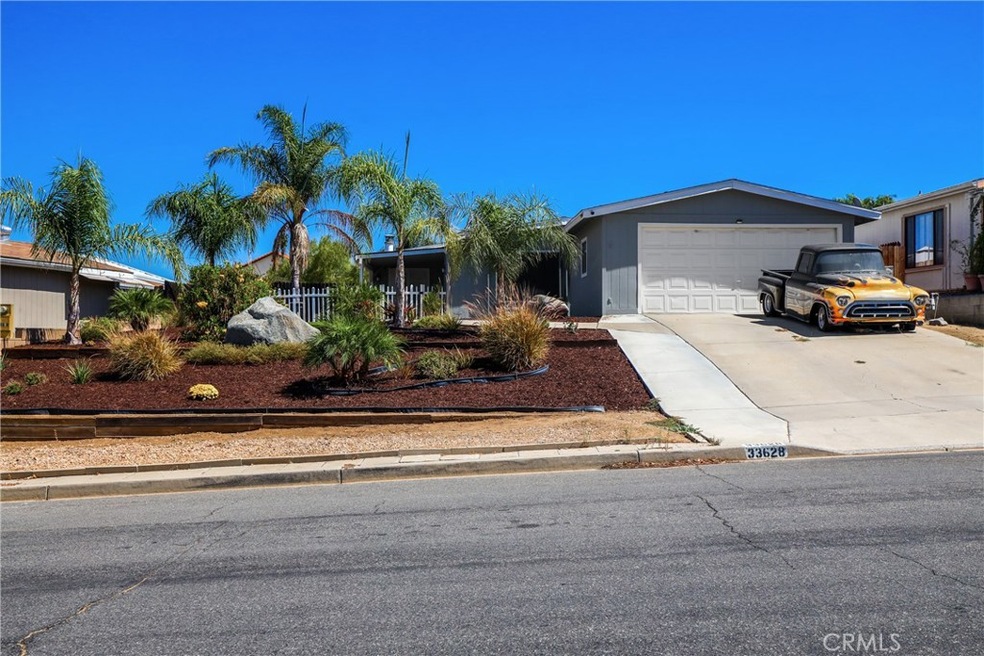
Absolutely stunning upgraded four bedroom home located in Wildomar's Farm community. Gorgeous new front landscaping with artificial turf and white picket entrance to the front patio area that leads you into the beautifully decorated 1808 square feet of well-appointed, open living space. New custom interior paint in neutral tones, beautiful wood laminate flooring in all living areas with carpeted bedrooms and ceiling fans throughout. Fireplace with mantle in the family room that opens to the kitchen featuring granite countertops, breakfast bar seating, stainless steel appliances, stainless steel farm sink, newer cabinets with soft-close drawers, pantry and storage closet in the laundry room off of the kitchen. The laundry room (washer & dryer included) features cabinets for storage and a granite folding counter. Large master bedroom with walk in closet plus master bath with separate soaking tub and shower and dual sinks. Spacious guest rooms with closets and guest bath with shower in tub. Covered patio, detached two-car garage and newer roof plus fenced yard. The Farm offers such amenities as pool/spa, tennis court, playground, BBQ, hiking trails and more!
Last Agent to Sell the Property
Allison James Estates & Homes License #01900762 Listed on: 09/21/2021
Last Buyer's Agent
Lori McGovern
James Free Broker License #01903068
We collect this data history from publicly available records. To have your information removed, we recommend requesting removal directly through your county’s website.
Kim Campbell
Coldwell Banker Realty
(951) 420-6436
64 Total Sales
3 in Wildomar
$430K - $750K Price Range
Rob Brandon
JohnHart Real Estate
(949) 751-1335
54 Total Sales
2 in Wildomar
$400,000 Price Range
Lillian Barrett
First Team Real Estate North Tustin
(657) 500-0753
112 Total Sales
1 in Wildomar
$629,900 Price
Laura Dandoy
The Real Estate Resource Group
(626) 784-4821
258 Total Sales
1 in Wildomar
$580,000 Price
Leticia Vega
Century 21 Masters
(951) 441-3813
31 Total Sales
2 in Wildomar
$567,500 Price Range
Larry Clifford
First Team Real Estate
(951) 349-4589
87 Total Sales
1 in Wildomar
$445,000 Price
We collect this data history from publicly available records. To have your information removed, we recommend requesting removal directly through your county’s website.
| Date | Buyer | Sale Price | Title Company |
|---|---|---|---|
| $440,000 | Usa National Title Company | ||
| Mcdaniels Brian | $235,000 | First American Title | |
| Marmack Properties Llc | $140,000 | First American Title | |
| The Secretary Of Housing & Urban Develop | -- | North American Title Irvine | |
| Midfirst Bank | $180,614 | None Available | |
| Swall Gary | -- | First American Title Ins Co | |
| Fv-1 Inc | -- | First American Title Ins Co | |
| Grindstaff Lisa | $205,000 | First American Title Ins Co | |
| Sub Morgan Stanley Spec | -- | None Available | |
| Clift Ii Thomas A | $152,000 | Stewart Title |
We collect this data history from publicly available records. To have your information removed, we recommend requesting removal directly through your county’s website.
| Date | Status | Borrower | Loan Amount |
|---|---|---|---|
| Open | $17,282 | ||
| Open | Hanson Kenneth Michael | $432,030 | |
| Previous Owner | Mcdaniels Brian | $188,000 | |
| Previous Owner | Grindstaff Lisa | $172,550 | |
| Previous Owner | Clift Ii Thomas A | $212,000 | |
| Previous Owner | Clift Ii Thomas A | $183,600 | |
| Previous Owner | Clift Ii Thomas A | $12,000 | |
| Previous Owner | Clift Ii Thomas A | $155,741 | |
| Previous Owner | Clift Ii Thomas A | $155,040 |
We collect this data history from publicly available records. To have your information removed, we recommend requesting removal directly through your county’s website.
| Date | Event | Price | List to Sale | Price per Sq Ft |
|---|---|---|---|---|
| 10/28/2021 10/28/21 | Sold | $440,000 | +3.5% | $243 / Sq Ft |
| 09/28/2021 09/28/21 | Pending | -- | -- | -- |
| 09/21/2021 09/21/21 | For Sale | $425,000 | -- | $235 / Sq Ft |
We collect this data history from publicly available records. To have your information removed, we recommend requesting removal directly through your county’s website.
| Year | Tax Paid | Tax Assessment Tax Assessment Total Assessment is a certain percentage of the fair market value that is determined by local assessors to be the total taxable value of land and additions on the property. | Land | Improvement |
|---|---|---|---|---|
| 2026 | $4,975 | $476,265 | $119,067 | $357,198 |
| 2025 | $4,975 | $466,928 | $116,733 | $350,195 |
| 2023 | $4,750 | $448,799 | $112,201 | $336,598 |
| 2022 | $4,598 | $440,000 | $110,001 | $329,999 |
| 2021 | $2,798 | $266,128 | $84,932 | $181,196 |
| 2020 | $2,769 | $263,401 | $84,062 | $179,339 |
| 2019 | $2,716 | $258,237 | $82,414 | $175,823 |
| 2018 | $2,668 | $253,175 | $80,800 | $172,375 |
| 2017 | $2,612 | $248,212 | $79,216 | $168,996 |
| 2016 | $2,515 | $243,346 | $77,663 | $165,683 |
| 2015 | $2,480 | $239,694 | $76,498 | $163,196 |
| 2014 | $1,446 | $140,000 | $50,000 | $90,000 |
Seller's Agent in 2021
Brenda Brisson
Allison James Estates & Homes
(951) 808-5499
64 Total Sales
LM
Buyer's Agent in 2021
Lori McGovern
James Free Broker
Buyer Co-Listing Agent in 2021
Stacie Ritter
NEXTHOME CHAMPION ELITE
(951) 961-3637
22 Total Sales
Seller's Agent in 2014
Kenneth Wozny
Century 21 Masters
(951) 239-2554
20 Total Sales
JW
Seller Co-Listing Agent in 2014
Janice Wozny
Golden Eagle Properties
MB
Buyer's Agent in 2014
Mike Brisson
NON-MEMBER/NBA or BTERM OFFICE
Source: California Regional Multiple Listing Service (CRMLS)
MLS Number: SW21208036
Disclaimer: Certain information contained herein is derived from information provided by parties other than Homes.com. All information provided is deemed reliable, but is not guaranteed to be accurate and should be independently verified.
The multiple listing data appearing on this website, or contained in reports produced therefrom, is owned and copyrighted by California Regional Multiple Listing Service, Inc. ("CRMLS") and is protected by all applicable copyright laws. Information provided is for viewer's personal, non-commercial use and may not be used for any purpose other than to identify prospective properties the viewer may be interested in purchasing. All listing data, including but not limited to square footage and lot size is believed to be accurate, but the listing Agent, listing Broker and CRMLS and its affiliates do not warrant or guarantee such accuracy. The viewer should independently verify the listed data prior to making any decisions based on such information by personal inspection and/or contacting a real estate professional.
Based on information from California Regional Multiple Listing Service, Inc. and /or other sources. All data, including all measurements and calculations of area, is obtained from various sources and has not been, and will not be, verified by broker or MLS. All information should be independently reviewed and verified for accuracy. Properties may or may not be listed by the office/agent presenting the information
Ask me questions while you tour the home.