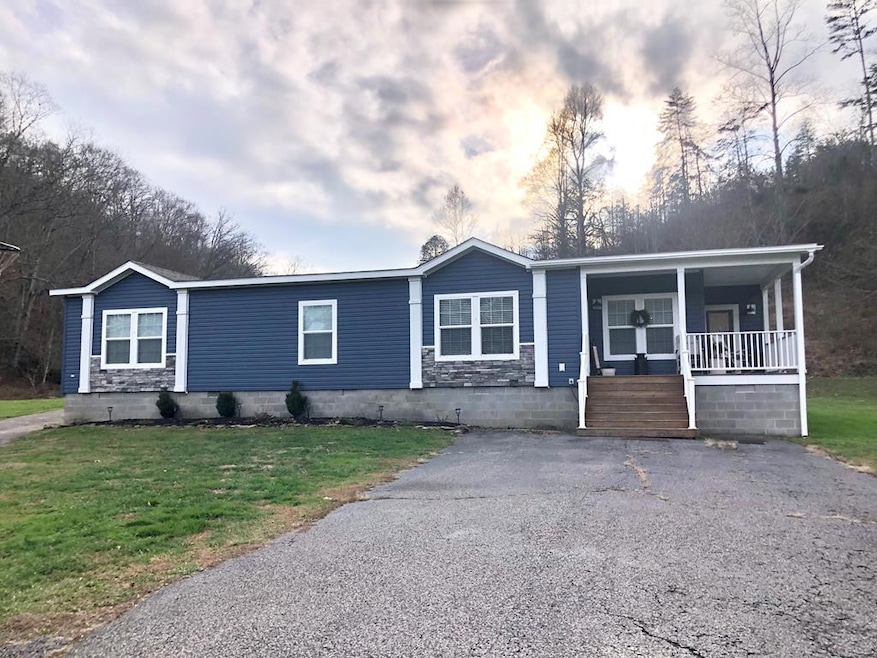


3365 St Rt 827 Greenup, KY 41144
Estimated payment $6,798/month
Highlights
- Barn
- 140 Acre Lot
- Meadow
- Above Ground Pool
- Deck
- Freestanding Bathtub
About This Home
First Time Offered on the Market For Sale ! Longtime Beautiful Family Owned Kentucky Farm with scenic views of the open green meadows ! Watch the deer and Turkey right from your covered wraparound porch! Enjoy summer days soaking in your private pool and plenty of room to grill and gather on the adjoining rear deck space . This attractive home checks all of the boxes with a large primary suite , with freestanding soaking tub , walk-in shower , large floor to ceiling windows ! Tasteful Farmhouse Decor throughout this gorgeous country home ! The spacious kitchen features plenty of cabinetry and countertops with large island , stainless appliances , large farmhouse style sink with beautiful views of the open fields surrounding this home , there is a Butler's pantry and laundry room just off from the kitchen . This property includes an extra large barn , a Hunters Cabin , and two additional building sites with water and septic already there . This is a must see property !
Listing Agent
Brush Realty Brokerage Email: 7403543171, ruthannbrush@gmail.com License #2006004671 Listed on: 12/09/2025
Home Details
Home Type
- Single Family
Est. Annual Taxes
- $2,502
Year Built
- Built in 2019
Lot Details
- 140 Acre Lot
- Level Lot
- Meadow
- Hilly Lot
- Wooded Lot
- Landscaped with Trees
- Lawn
- Garden
Parking
- No Garage
Home Design
- Entry on the 1st floor
- Asphalt Roof
- Vinyl Siding
Interior Spaces
- 2,660 Sq Ft Home
- 1-Story Property
- Cathedral Ceiling
- Ceiling Fan
- Double Pane Windows
- Vinyl Clad Windows
- Living Room
- Dining Room
- Luxury Vinyl Plank Tile Flooring
- Fire and Smoke Detector
- Laundry Room
Kitchen
- Butlers Pantry
- Range
- Microwave
- Dishwasher
- Farmhouse Sink
Bedrooms and Bathrooms
- 3 Main Level Bedrooms
- Walk-In Closet
- 2 Full Bathrooms
- Freestanding Bathtub
- Soaking Tub
Basement
- Block Basement Construction
- Crawl Space
Outdoor Features
- Above Ground Pool
- Deck
- Covered Patio or Porch
- Shed
- Outbuilding
Farming
- Barn
Utilities
- Central Air
- Heating Available
- 200+ Amp Service
- Electric Water Heater
- Septic Tank
Community Details
- No Home Owners Association
Listing and Financial Details
- Assessor Parcel Number 1070000030.00/1070000030.02.L1/1070000030
Map
Property History
We collect this data history from publicly available records. To have your information removed, we recommend requesting removal directly through your county’s website.
| Date | Event | Price | List to Sale | Price per Sq Ft |
|---|---|---|---|---|
| 12/09/2025 12/09/25 | For Sale | $1,200,000 | -- | $451 / Sq Ft |
Source: Greater Portsmouth Area Board of REALTORS®
MLS Number: 154185
- 000 Seaton Ave
- 00 Us 23 & Preston Ave
- 407 Sycamore St
- 404 Sycamore St
- 1821 Ashland Rd
- 42 Griffith Ct
- 051 Treasure Cove Rd
- 421 Treasure
- 490 Treasure Cove Rd
- 11593 U S 23 Hwy
- 814 State Route 827
- 0 Lowder Fork Unit 60517
- 0 Shepherd Loop Rd
- 0 Gallia Pike
- 302 Teague Dr
- 32 Arnette Dr
- 1941 Horn
- 626 Center Ave
- 110 S Gray St
- 101 Chapman Rd
- 302 Mccoy St
- 2634 Big Pete Rd
- 612 Lawrence St
- 116 S 7th St Unit Garage Apartment
- 227 Mill Rd
- 2442 S 7th St
- 6497 Daniels Fork
- 200 Providence Hill Dr
- 1155 Dogwood Ridge Rd
- 1805 Dogwood Ridge Rd
- 1313 Nichols Place
- 1410 Fairhill Dr
- 3218 Simpson Rd
- 4320 Gallia St
- 1557 3rd St
- 113 Glover St
- 1600 5th St
- 10 Private Road 2482 Unit 4
- 205 2nd St E Unit 6
- 205 2nd St E Unit 3

Ask me questions while you tour the home.