
Paul Harper
RE/MAX Properties LLC
(334) 269-7675
99 Total Sales
1 in Cloverdale-Idlewild
$186,200 Price
Estimated Value: $229,837
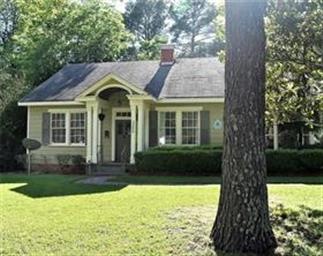
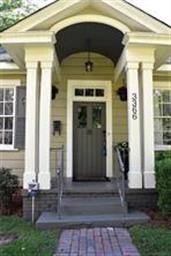
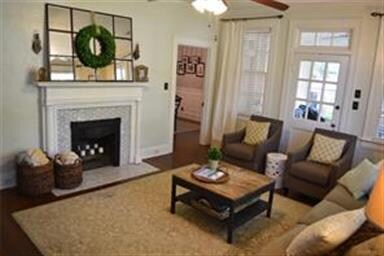
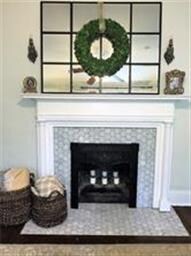
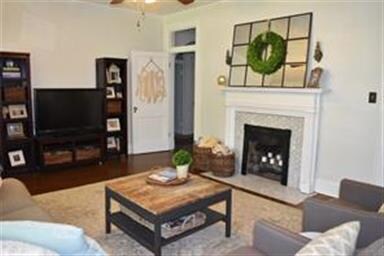
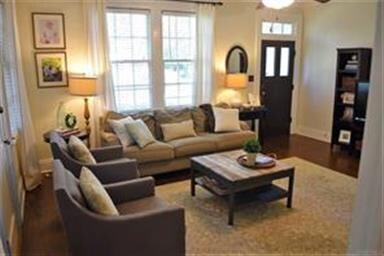
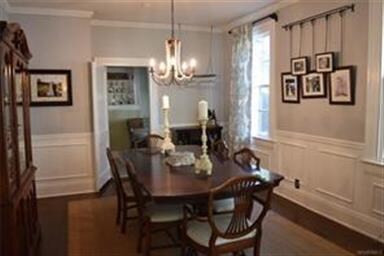
Trying to find that perfect Cloverdale Idlewild 3 bedroom 2 bath? Look no further! This move-in ready home has a lovely living room that opens out onto a fantastic screened porch, separate dining room (also with doors to the screened porch) and a wonderful updated kitchen with stainless appliances, adorable breakfast nook, huge pantry and built-in desk. All of these rooms flow nicely for entertaining or just hanging out with the family. There is a true master suite with an updated bath that has both a garden tub and tiled shower, double sinks, walk-in closet and French doors to the private deck. The other two bedrooms are very spacious and are located on either side of the BRAND NEW hall bath with marble tile. Relax on the back deck overlooking the nice sized back yard.
Beautiful hard wood floors hard tile in kitchen and bath and oozing with Cloverdale charm!
Last Agent to Sell the Property
Sandra Nickel Hat Team REALTOR License #0074875 Listed on: 05/24/2017
Last Buyer's Agent
Ethel Pressley
ARC Realty License #0108306
We collect this data history from publicly available records. To have your information removed, we recommend requesting removal directly through your county’s website.
Paul Harper
RE/MAX Properties LLC
(334) 269-7675
99 Total Sales
1 in Cloverdale-Idlewild
$186,200 Price
Norman Schlemmer
ARC REALTY
(334) 398-6241
87 Total Sales
1 in Cloverdale-Idlewild
$169,000 Price
Trey Sippial
Statewide Realty Group
(334) 261-5136
238 Total Sales
5 in Cloverdale-Idlewild
$140K - $350K Price Range
Gregory Parker
Harris And Atkins Real Estate
(334) 581-9068
111 Total Sales
2 in Cloverdale-Idlewild
$50K - $212K Price Range
Keith Roll
Capital Rlty Grp River Region
(334) 721-1812
69 Total Sales
2 in Cloverdale-Idlewild
$91K - $240K Price Range
Buddy Paul
Elevar
(334) 801-0616
66 Total Sales
1 in Cloverdale-Idlewild
$209,500 Price
We collect this data history from publicly available records. To have your information removed, we recommend requesting removal directly through your county’s website.
| Date | Buyer | Sale Price | Title Company |
|---|---|---|---|
| -- | None Available | ||
| Sanders Charlene G | $178,500 | None Available | |
| Warnke Adam Lee | $164,550 | None Available | |
| Longnecker Lars A | -- | None Available | |
| Pyron Charles | -- | -- |
We collect this data history from publicly available records. To have your information removed, we recommend requesting removal directly through your county’s website.
| Date | Status | Borrower | Loan Amount |
|---|---|---|---|
| Previous Owner | $148,050 | ||
| Previous Owner | Longnecker Lars A | $150,500 | |
| Previous Owner | Longnecker Lars A | $119,808 |
We collect this data history from publicly available records. To have your information removed, we recommend requesting removal directly through your county’s website.
| Date | Event | Price | List to Sale | Price per Sq Ft |
|---|---|---|---|---|
| 08/30/2017 08/30/17 | Sold | $178,500 | -7.5% | $95 / Sq Ft |
| 07/24/2017 07/24/17 | Pending | -- | -- | -- |
| 05/24/2017 05/24/17 | For Sale | $193,000 | -- | $103 / Sq Ft |
We collect this data history from publicly available records. To have your information removed, we recommend requesting removal directly through your county’s website.
| Year | Tax Paid | Tax Assessment Tax Assessment Total Assessment is a certain percentage of the fair market value that is determined by local assessors to be the total taxable value of land and additions on the property. | Land | Improvement |
|---|---|---|---|---|
| 2025 | $845 | $40,460 | $8,000 | $32,460 |
| 2024 | $946 | $22,640 | $4,000 | $18,640 |
| 2023 | $946 | $42,840 | $8,000 | $34,840 |
| 2022 | $514 | $35,220 | $8,000 | $27,220 |
| 2021 | $464 | $15,960 | $0 | $0 |
| 2020 | $437 | $30,120 | $8,000 | $22,120 |
| 2019 | $474 | $32,580 | $8,000 | $24,580 |
| 2018 | $554 | $15,180 | $0 | $0 |
| 2017 | $541 | $31,880 | $8,000 | $23,880 |
| 2014 | $528 | $15,590 | $4,000 | $11,590 |
| 2013 | -- | $16,050 | $7,500 | $8,550 |
Seller's Agent in 2017
Lauren Keen
Sandra Nickel Hat Team REALTOR
(334) 220-2439
7 in this area
89 Total Sales
EP
Buyer's Agent in 2017
Ethel Pressley
ARC Realty
Source: Montgomery Area Association of REALTORS®
MLS Number: 417560
APN: 10-04-19-4-020-017.000
Disclaimer: Certain information contained herein is derived from information provided by parties other than Homes.com. All information provided is deemed reliable, but is not guaranteed to be accurate and should be independently verified.
Information is deemed reliable, but not guaranteed. Listing Information Copyright 2026 Multiple Listing Service, Inc. of Montgomery Area Association of REALTORS® Inc. The information being provided is for consumers' personal, non-commercial use and will not be used for any purpose other than to identify prospective properties consumers may be interested in purchasing. The data relating to real estate for sale on this web site comes in part from the IDX Program of the Multiple Listing Service, Inc. of Montgomery Area Association of REALTORS® Inc. Real estate listings held by brokerage firms other than Ten-X are governed by MLS Rules and Regulations and detailed information about them includes the name of the listing companies.
Ask me questions while you tour the home.