
Judy Paul
Keller Williams Lanier Partners
(770) 230-5179
43 Total Sales
2 in Buford
$500,000 Price Range
Estimated Value: $354,288
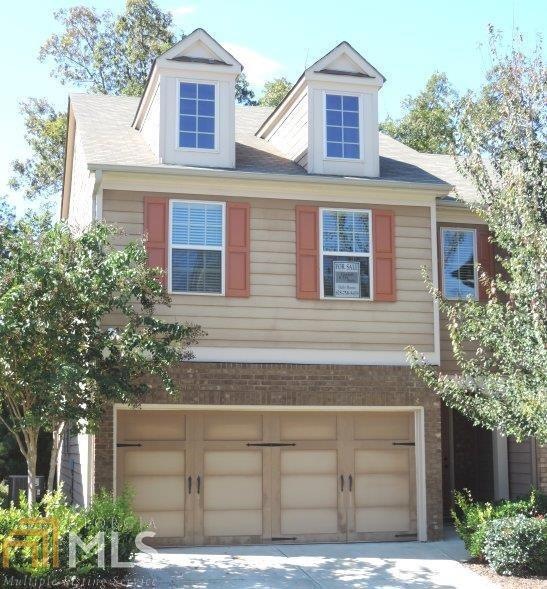
Gorgeous townhome- end unit- hardwoods on main- grand foyer entrance into cozy fireside family rm, spacious kitchen w/granite countertops, GE appliances, walk in pantry, overlooking separate dining rm. Upstairs offers spacious game rm/media rm great for entertaining or perfect play rm. Laundry rm with washer & dryer included, hall bath, two secondary bedrooms & inviting spa like master suite w/vaulted ceiling, relaxing garden tub, separate shower, tile floors & walk in closets. You will love maintenance free living-walk to shopping, dining & public transportation into city. Pool, tennis & playground & clubhouse.
Last Agent to Rent the Property
Coldwell Banker Realty License #362334 Listed on: 10/29/2015
We collect this data history from publicly available records. To have your information removed, we recommend requesting removal directly through your county’s website.
Judy Paul
Keller Williams Lanier Partners
(770) 230-5179
43 Total Sales
2 in Buford
$500,000 Price Range
Lucas Correa
MH Realty Group
(706) 605-3572
96 Total Sales
6 in Buford
$443K - $615K Price Range
Richard Reid
Direct Link Realty, Inc
(470) 670-0604
54 Total Sales
4 in Buford
$572K - $760K Price Range
Sekhar Putta
Maximum One Executive Realtors
(888) 613-0716
267 Total Sales
17 in Buford
$320K - $928K Price Range
Pat Burke
Keller Williams Lanier Partners
(470) 354-1740
260 Total Sales
12 in Buford
$335K - $1.1M Price Range
Suzanne Willis
SWP Realty
(706) 807-3094
73 Total Sales
2 in Buford
$539,200 Price Range
We collect this data history from publicly available records. To have your information removed, we recommend requesting removal directly through your county’s website.
| Date | Buyer | Sale Price | Title Company |
|---|---|---|---|
| $403,000 | -- | ||
| $205,000 | -- | ||
| $169,500 | -- | ||
| -- | -- |
We collect this data history from publicly available records. To have your information removed, we recommend requesting removal directly through your county’s website.
| Date | Status | Borrower | Loan Amount |
|---|---|---|---|
| Open | $373,000 | ||
| Previous Owner | $197,825 | ||
| Previous Owner | $139,374 |
We collect this data history from publicly available records. To have your information removed, we recommend requesting removal directly through your county’s website.
| Date | Event | Price | List to Sale | Price per Sq Ft | Prior Sale |
|---|---|---|---|---|---|
| 01/18/2016 01/18/16 | Rented | $1,400 | 0.0% | -- | |
| 12/19/2015 12/19/15 | Under Contract | -- | -- | -- | |
| 10/29/2015 10/29/15 | For Rent | $1,400 | 0.0% | -- | |
| 10/20/2015 10/20/15 | Sold | $169,500 | -3.1% | $86 / Sq Ft | View Prior Sale |
| 10/19/2015 10/19/15 | Pending | -- | -- | -- | |
| 08/20/2015 08/20/15 | Price Changed | $174,900 | -2.8% | $89 / Sq Ft | |
| 05/29/2015 05/29/15 | For Sale | $179,900 | +25.8% | $91 / Sq Ft | |
| 04/13/2012 04/13/12 | Sold | $143,000 | +1.4% | $72 / Sq Ft | View Prior Sale |
| 03/14/2012 03/14/12 | Pending | -- | -- | -- | |
| 11/13/2011 11/13/11 | For Sale | $141,046 | -- | $71 / Sq Ft |
We collect this data history from publicly available records. To have your information removed, we recommend requesting removal directly through your county’s website.
| Year | Tax Paid | Tax Assessment Tax Assessment Total Assessment is a certain percentage of the fair market value that is determined by local assessors to be the total taxable value of land and additions on the property. | Land | Improvement |
|---|---|---|---|---|
| 2025 | $5,430 | $148,200 | $22,160 | $126,040 |
| 2024 | $5,542 | $148,200 | $22,160 | $126,040 |
| 2023 | $5,542 | $148,200 | $22,160 | $126,040 |
| 2022 | $3,798 | $125,880 | $18,800 | $107,080 |
| 2021 | $3,140 | $91,800 | $13,880 | $77,920 |
| 2020 | $3,160 | $91,800 | $13,880 | $77,920 |
| 2019 | $2,846 | $82,000 | $13,120 | $68,880 |
| 2018 | $2,981 | $78,520 | $11,400 | $67,120 |
| 2016 | $2,523 | $64,960 | $10,800 | $54,160 |
| 2015 | $2,559 | $64,960 | $10,800 | $54,160 |
| 2014 | -- | $61,760 | $10,800 | $50,960 |
Landlord's Agent in 2016
Eddy Woods
Coldwell Banker Realty
(770) 947-7423
7 Total Sales
Tenant's Agent in 2016
Glenda Broker
Non-Mls Company
(800) 289-1214
Seller's Agent in 2015
Holly Martin
On Point Realty, Inc.
(678) 758-8439
116 Total Sales
N
Buyer's Agent in 2015
Nancy Curtis
NOT A VALID MEMBER
N
Buyer's Agent in 2012
NON-MLS NMLS
Non FMLS Member
Source: Georgia MLS
MLS Number: 7546285
APN: 1-001-657
Disclaimer: Certain information contained herein is derived from information provided by parties other than Homes.com. All information provided is deemed reliable, but is not guaranteed to be accurate and should be independently verified.
The data relating to real estate for sale on this web site comes in part from the Broker Reciprocity Program of Georgia MLS. Real estate listings held by brokerage firms other than Redfin are marked with the Broker Reciprocity logo and detailed information about them includes the name of the listing brokers. Information deemed reliable but not guaranteed. Copyright 2026 Georgia MLS. All rights reserved.
Ask me questions while you tour the home.