NOT LISTED FOR SALE

3367 Deerfield Ln Lupton, MI 48635

Estimated Value: $130,423

2 Beds
1 Bath
672 Sq Ft
$194/Sq Ft Est. Value

Sale Details

Date Sold: September 6, 2024

Last sale price $134,979 $201 Per Sq Ft

Est. 3% decrease in value since last sale

Current estimated payment $931 / mo

2 Days on Market

Highlights

  • Private Waterfront
  • Private Dock
  • Wooded Lot
  • Deeded Waterfront Access Rights
  • Lake Privileges
  • Paneling

About This Home

As of September 2024

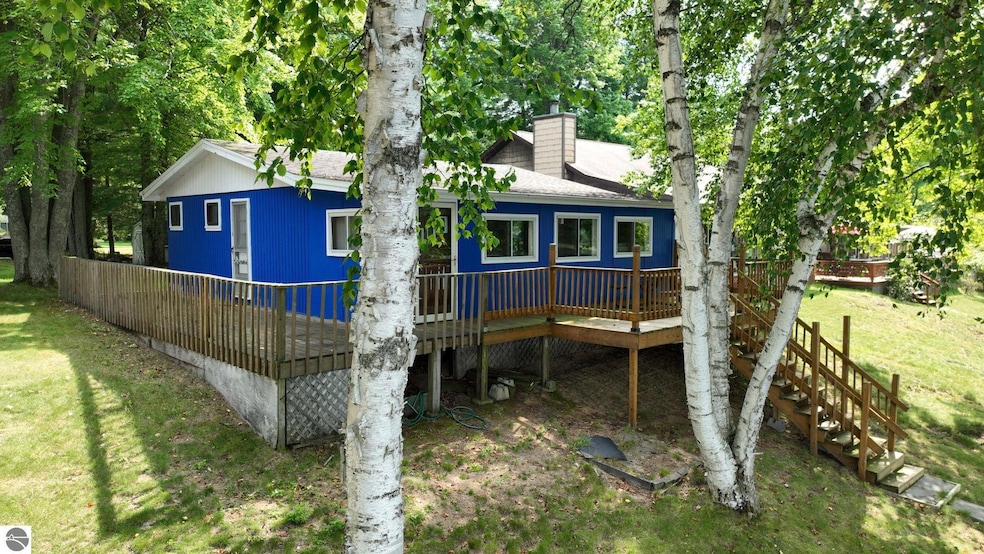
Here is your chance to own your own Twin Lake getaway! This 2 bedroom, 1 bath cabin could be lived in exactly as is, or could be completely remodeled to your liking. Included with the sale is your own private dock, excellent for parking a pontoon boat, or fishing off of. Schedule your showing today!

Last Agent to Sell the Property

JUSTIN SPIX

KELLER WILLIAMS PREFERRED License #6501423859 Listed on: 08/05/2024

KELLER WILLIAMS PREFERRED
Create a Home Valuation Report for This Property
The Home Valuation Report is an in-depth analysis detailing your home's value as well as a comparison with similar homes in the area

Home Details

Home Type

  • Single Family

Est. Annual Taxes

  • $1,315

Year Built

  • Built in 1980

Lot Details

  • 13,504 Sq Ft Lot
  • Lot Dimensions are 242x55x62x230
  • Private Waterfront
  • 55 Feet of Waterfront
  • Dirt Road
  • Wooded Lot
  • The community has rules related to zoning restrictions

HOA Fees

  • $8 Monthly HOA Fees

Home Design

  • Frame Construction
  • Asphalt Roof
  • Wood Siding

Interior Spaces

  • 672 Sq Ft Home
  • 1-Story Property
  • Paneling
  • Ceiling Fan
  • Crawl Space

Kitchen

  • Oven or Range
  • Microwave
  • Freezer

Bedrooms and Bathrooms

  • 2 Bedrooms
  • 1 Full Bathroom

Outdoor Features

  • Deeded Waterfront Access Rights
  • Access To Lake
  • No Wake Zone
  • Private Dock
  • Lake Privileges
  • Shed

Utilities

  • Cooling System Mounted In Outer Wall Opening
  • Heating System Mounted To A Wall or Window
  • Well

Community Details

  • Twin Lake Resort Community

Home Details

Home Type

Single Family

Est. Annual Taxes

$1,315

Year Built

Built in 1980

Lot Details

0.31 Acres

HOA Fees

$8 per month

Listing Details

  • Class: Single Family
  • Type: Residential
  • Style: 1 Story
  • Estimated Year Built: 1980
  • Construction: Frame
  • Private Shared: Private
  • Special Features: None
  • Property Sub Type: Detached
  • Stories: 1
  • Year Built: 1980

Interior Features

  • Appliances Equipment: Refrigerator, Oven/Range, Microwave, Freezer, Ceiling Fan
  • Interior Amenities: Paneling
  • Bedrooms: 2
  • Bedroom 1: Dimensions: 10x9, On Level: Main Floor
  • Bedroom 2: Dimensions: 11x9
  • Total Bathrooms: 1
  • Primary Bathroom: Shared
  • Number of Main Level Bathrooms: 1
  • Full Bathrooms: 1
  • Main Floor Primary: Yes
  • Kitchen: Dimensions: 11x9, On Level: Main Floor
  • Living Room: Dimensions: 16x13, On Level: Main Floor
  • Range: R 4E
  • Total Finished Sf Apx: 672

Exterior Features

  • Additional Buildings: Garden/Storage Shed
  • Body Of Water: West Twin Lake
  • Exterior Finish: Wood
  • Foundation: Crawl Space
  • Number Of Acres: 0.31
  • Road: Dirt
  • Roof: Asphalt
  • Water Features: Priv Frontage (Wtr Side), Inland Lake, Private Dock, Private Lake, No Wake
  • Waterfront Frontage: 55

Garage/Parking

  • Driveway: Dirt

Utilities

  • Heating Cooling Types: Wall
  • Laundry: On Level: None
  • Sewer: Private Septic
  • Tv Service Internet Avail: Unknown
  • Water: Private Well

Condo/Co-op/Association

  • Annual Association Fees: 100
  • Association Fees: Annual

Association/Amenities

  • Development Amenities: Lake Privileges
  • Development Name: TWIN LAKE RESORT

Lot Info

  • Deeded Waterfront: Yes
  • Land Features: Wooded
  • Lot Dimensions: 242x55x62x230
  • Mineral Rights: Unknown
  • Parcel Description: Subdivision
  • Zoning Use Restrictions: Residential

Rental Info

  • Rent Spree Y N: No

Tax Info

  • Summer Taxes: 359.88
  • Total Taxes: 1314.91
  • Winter Taxes: 955.03

MLS Schools

  • School District: West Branch-Rose City Area Schools

Ownership History

We collect this data history from publicly available records. To have your information removed, we recommend requesting removal directly through your county’s website.

Date Name Owned For Owner Type

Purchase Details

Closed on
Aug 2, 2013
Sold by
Bought by
Current Estimated Value
$130,423

Purchase Details

Closed on
Aug 8, 2007
Sold by
Bought by
Source: Public Records

Purchase History

We collect this data history from publicly available records. To have your information removed, we recommend requesting removal directly through your county’s website.

Date Buyer Sale Price Title Company
-- --
-- --
Source: Public Records

Property History

We collect this data history from publicly available records. To have your information removed, we recommend requesting removal directly through your county’s website.

Date Event Price List to Sale Price per Sq Ft
09/06/2024 09/06/24 Sold $134,979 -3.6% $201 / Sq Ft
08/07/2024 08/07/24 Pending -- -- --
08/05/2024 08/05/24 For Sale $140,000 -- $208 / Sq Ft
Source: Northern Great Lakes REALTORS® MLS

Tax History

We collect this data history from publicly available records. To have your information removed, we recommend requesting removal directly through your county’s website.

Year Tax Paid Tax Assessment Tax Assessment Total Assessment is a certain percentage of the fair market value that is determined by local assessors to be the total taxable value of land and additions on the property. Land Improvement
2026 $2,447 $79,400 $0 $0
2025 $1,394 $55,700 $0 $0
2024 $4 $53,900 $0 $0
2023 $343 $51,800 $0 $0
2022 $1,287 $40,300 $0 $0
2021 $1,192 $39,200 $0 $0
2020 $1,160 $36,000 $0 $0
2019 $1,099 $32,900 $0 $0
2018 $1,073 $31,300 $0 $0
2017 $1,018 $31,100 $0 $0
2016 $994 $27,400 $0 $0
2015 $988 $23,700 $0 $0
2014 $986 $24,500 $0 $0
Source: Public Records

Agents Affiliated with this Home

  • Section Image
See All Agents

Map

Source: Northern Great Lakes REALTORS® MLS

MLS Number: 1925589

Northern Great Lakes REALTORS® MLS

APN: 006-370-034-00

Your Personal Tour Guide

Ask me questions while you tour the home.