
Seller's Agent in 2025
Kippen Lester
Allen Tate Realtors
(704) 718-2445
1 in this area
188 Total Sales

Estimated Value: $436,963
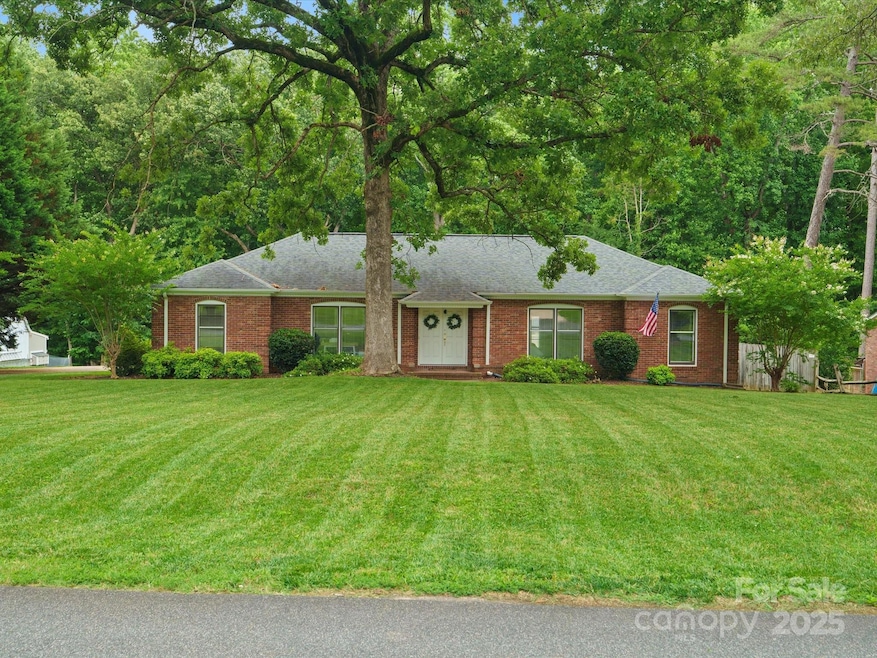
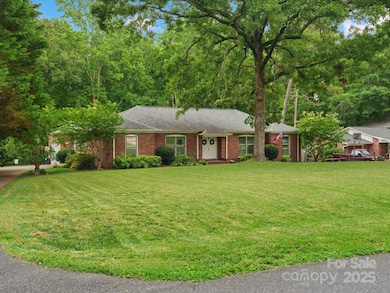
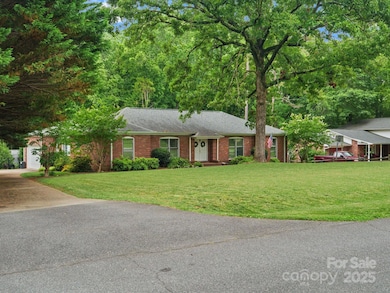
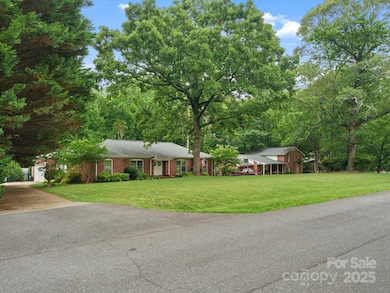
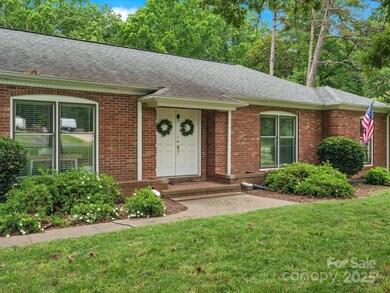
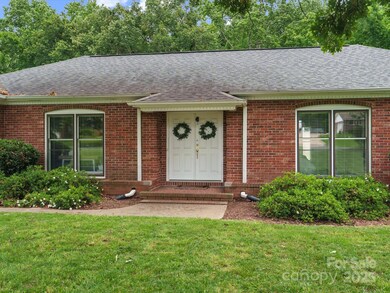
This classic brick ranch is perfectly situated on an established half acre lot! Move right in and appreciate the nostalgia that surrounds you! You will fall in love with the gorgeous setting and the love that has been put into keeping this property one of the neighborhood's most scenic parcels! The 3 bedroom/2 bath home boasts a formal living room with hardwood floors, formal dining room, roomy eat in kitchen with custom cabinetry and a see through fireplace, an expansive great room with custom built-ins that overlooks the picturesque back yard! Retreat to the primary suite for rest and relaxation, enjoy the newly renovated primary bath! Take in all of our all of our sweet southern seasons from the back porch or back patio! Also included is a fully fenced back yard along with a shed/workshop wired with electricity and plumbed with water. Hurry home to 3367 Tanglewood Drive, you don't want to miss this one!
Last Agent to Sell the Property
Howard Hanna Allen Tate Lake Wylie Brokerage Email: kippen.lester@allentate.com License #247378 Listed on: 06/02/2025
We collect this data history from publicly available records. To have your information removed, we recommend requesting removal directly through your county’s website.
We collect this data history from publicly available records. To have your information removed, we recommend requesting removal directly through your county’s website.
| Date | Buyer | Sale Price | Title Company |
|---|---|---|---|
| $435,000 | None Listed On Document | ||
| $280,000 | None Available |
We collect this data history from publicly available records. To have your information removed, we recommend requesting removal directly through your county’s website.
| Date | Status | Borrower | Loan Amount |
|---|---|---|---|
| Open | $400,800 | ||
| Closed | $391,500 | ||
| Previous Owner | $271,600 |
We collect this data history from publicly available records. To have your information removed, we recommend requesting removal directly through your county’s website.
| Date | Event | Price | List to Sale | Price per Sq Ft | Prior Sale |
|---|---|---|---|---|---|
| 07/28/2025 07/28/25 | Sold | $435,000 | 0.0% | $212 / Sq Ft | |
| 06/02/2025 06/02/25 | For Sale | $435,000 | +55.4% | $212 / Sq Ft | |
| 03/12/2020 03/12/20 | Sold | $280,000 | -6.6% | $136 / Sq Ft | View Prior Sale |
| 02/03/2020 02/03/20 | Pending | -- | -- | -- | |
| 01/31/2020 01/31/20 | For Sale | $299,900 | -- | $146 / Sq Ft |
We collect this data history from publicly available records. To have your information removed, we recommend requesting removal directly through your county’s website.
| Year | Tax Paid | Tax Assessment Tax Assessment Total Assessment is a certain percentage of the fair market value that is determined by local assessors to be the total taxable value of land and additions on the property. | Land | Improvement |
|---|---|---|---|---|
| 2025 | $1,683 | $12,316 | $1,632 | $10,684 |
| 2024 | $1,500 | $10,710 | $1,800 | $8,910 |
| 2023 | $1,539 | $10,710 | $1,800 | $8,910 |
| 2022 | $1,544 | $10,710 | $1,800 | $8,910 |
| 2021 | -- | $10,710 | $1,800 | $8,910 |
| 2020 | $1,191 | $8,280 | $0 | $0 |
| 2019 | $1,085 | $7,200 | $0 | $0 |
| 2018 | $1,079 | $7,200 | $0 | $0 |
| 2017 | $1,017 | $7,200 | $0 | $0 |
| 2016 | $997 | $7,200 | $0 | $0 |
| 2014 | $961 | $7,200 | $1,520 | $5,680 |
| 2013 | $961 | $7,544 | $1,380 | $6,164 |
Seller's Agent in 2025
Kippen Lester
Allen Tate Realtors
(704) 718-2445
1 in this area
188 Total Sales
Buyer's Agent in 2025
Faiyaz Dossaji
Keller Williams Connected
(864) 621-2160
114 Total Sales
Seller's Agent in 2020
Stephen Cooley
Stephen Cooley Real Estate
(704) 499-9099
3 in this area
251 Total Sales
Buyer's Agent in 2020
Jordan Norman
Allen Tate Realtors
(803) 984-9503
6 in this area
196 Total Sales
Source: Canopy MLS
MLS Number: 4265683
APN: 5880201039
Disclaimer: Certain information contained herein is derived from information provided by parties other than Homes.com. All information provided is deemed reliable, but is not guaranteed to be accurate and should be independently verified.
All data is obtained from various sources and may not have been verified by broker or MLS GRID. Supplied Open House Information is subject to change without notice. All information should be independently reviewed and verified for accuracy. Properties may or may not be listed by the office/agent presenting the information. Some IDX listings have been excluded from this website.
Based on information submitted to the MLS GRID
Listings courtesy of Canopy MLS as distributed by MLS GRID
Ask me questions while you tour the home.