ME
Seller's Agent in 2020
Melody Espeseth
Edina Realty, Inc. - Spooner




Estimated Value: $279,488 - $456,000
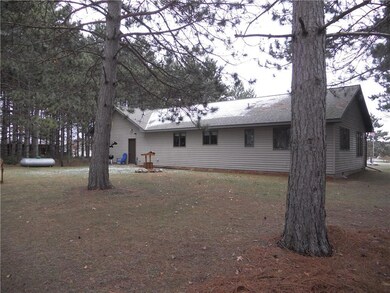
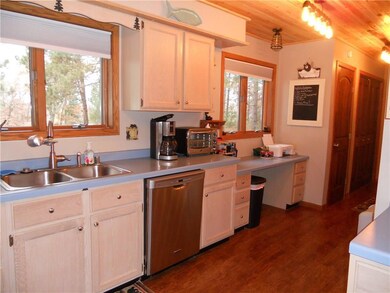
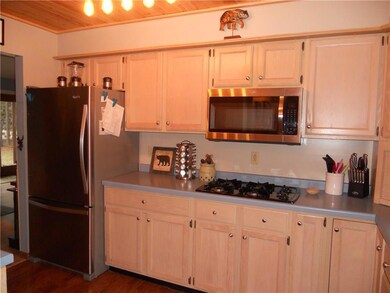
This home is like a Norman Rockwell painting! Pristine inside and out. The back yard has a panoramic sunset view while sitting around the fire-pit. On a quiet summer night you can hear the loons. Inside, enjoy main floor living with a heated, over-sized attached garage. All new flooring, paint, knotty pine ceiling in kitchen and new Stainless Steel appliances. Both bedrooms have their own en-suites with waterproof plank flooring. Living room has vaulted ceilings with huge windows to enjoy watching the deer graze in the evening. New roof in 2014, new furnace in 2017 with remote internet access so you are always in control of the temperature in your home at your fingertips. A-coil in place for central air. Home is located withing walking distance of beautiful Birch Island Lake and Voyager Village Clubhouse. Enjoy all the amenities that Voyager offers its members such as tennis, golf, bike trails, indoor pool, exercise room, restaurant that stays open year round.
Last Agent to Sell the Property
Melody Espeseth
Edina Realty, Inc. - Spooner License #58711-90 Listed on: 11/15/2019
We collect this data history from publicly available records. To have your information removed, we recommend requesting removal directly through your county’s website.
We collect this data history from publicly available records. To have your information removed, we recommend requesting removal directly through your county’s website.
| Date | Buyer | Sale Price | Title Company |
|---|---|---|---|
| -- | None Listed On Document | ||
| $192,500 | Assured Title Llc | ||
| $130,000 | None Available | ||
| -- | None Available |
We collect this data history from publicly available records. To have your information removed, we recommend requesting removal directly through your county’s website.
| Date | Status | Borrower | Loan Amount |
|---|---|---|---|
| Previous Owner | $142,000 | ||
| Previous Owner | $104,000 |
We collect this data history from publicly available records. To have your information removed, we recommend requesting removal directly through your county’s website.
| Date | Event | Price | List to Sale | Price per Sq Ft | Prior Sale |
|---|---|---|---|---|---|
| 06/01/2020 06/01/20 | Sold | $192,500 | +1.9% | $149 / Sq Ft | |
| 05/02/2020 05/02/20 | Pending | -- | -- | -- | |
| 11/15/2019 11/15/19 | For Sale | $188,900 | +45.3% | $147 / Sq Ft | |
| 06/24/2016 06/24/16 | Sold | $130,000 | -3.6% | $101 / Sq Ft | View Prior Sale |
| 05/25/2016 05/25/16 | Pending | -- | -- | -- | |
| 02/29/2016 02/29/16 | For Sale | $134,900 | -- | $105 / Sq Ft |
We collect this data history from publicly available records. To have your information removed, we recommend requesting removal directly through your county’s website.
| Year | Tax Paid | Tax Assessment Tax Assessment Total Assessment is a certain percentage of the fair market value that is determined by local assessors to be the total taxable value of land and additions on the property. | Land | Improvement |
|---|---|---|---|---|
| 2025 | $1,715 | $226,000 | $15,000 | $211,000 |
| 2024 | $1,788 | $119,400 | $10,000 | $109,400 |
| 2023 | $1,758 | $119,400 | $10,000 | $109,400 |
| 2022 | $1,568 | $119,400 | $10,000 | $109,400 |
| 2021 | $1,598 | $119,400 | $10,000 | $109,400 |
| 2020 | $1,682 | $119,400 | $10,000 | $109,400 |
| 2019 | $1,612 | $119,400 | $10,000 | $109,400 |
| 2018 | $1,517 | $119,400 | $10,000 | $109,400 |
| 2017 | $1,859 | $140,100 | $20,000 | $120,100 |
| 2016 | $1,873 | $140,100 | $20,000 | $120,100 |
| 2015 | $1,781 | $140,100 | $20,000 | $120,100 |
| 2013 | $1,768 | $140,100 | $20,000 | $120,100 |
ME
Seller's Agent in 2020
Melody Espeseth
Edina Realty, Inc. - Spooner

Buyer's Agent in 2020
Christina Widiker
Edina Realty, Corp. - Siren
(715) 781-2999
374 Total Sales
Seller's Agent in 2016
Deb Hitchcock-Gale
Lakeside Realty Group
(715) 566-0632
448 Total Sales
Source: Northwestern Wisconsin Multiple Listing Service
MLS Number: 1537621
APN: 07-028-2-40-14-07-5-15-480-051000
Disclaimer: Certain information contained herein is derived from information provided by parties other than Homes.com. All information provided is deemed reliable, but is not guaranteed to be accurate and should be independently verified.
IDX information is provided exclusively for personal, non-commercial use, and may not be used for any purpose other than to identify prospective properties consumers may be interested in purchasing. Information is deemed reliable but not guaranteed.
Ask me questions while you tour the home.