
Mark Althoff
Coldwell Banker Realty
(443) 903-2296
59 Total Sales
6 in Bel Air South
$320K - $565K Price Range

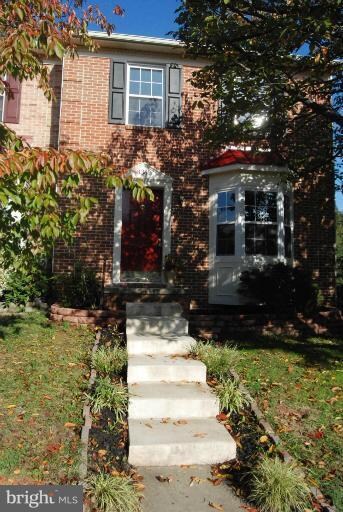
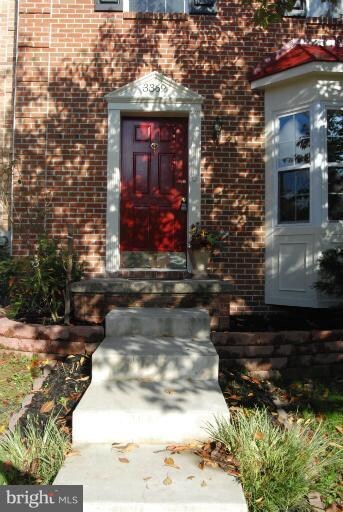
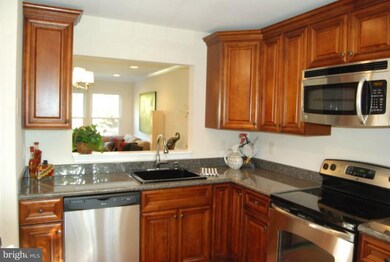
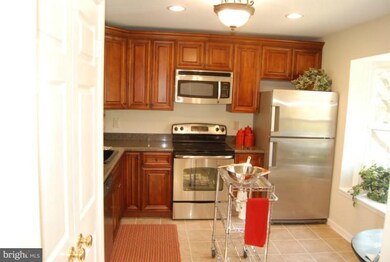
Estimated Value: $293,729
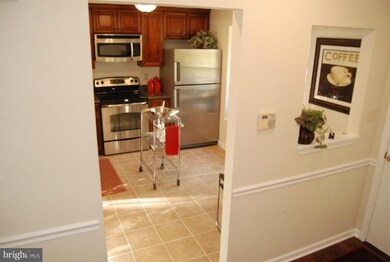
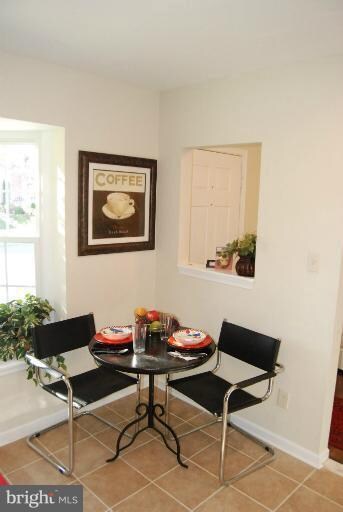
Stunning new Renovation. All new windows,new roof, 2 new baths, complete high end kitchen w/ granite,wood cabinets and new stainless applc. New high effic HVAC system& wood wrking fireplace. New carpet, pergo flooring, ceramic tile throughout. Fully finished bsmt makes a great rec room with full bath. Great deck off LvRm over looking yard and open space.MUST SEE
Last Agent to Sell the Property
(443) 901-2200 broker@nextsteprealtymd.com Next Step Realty Listed on: 10/22/2012
We collect this data history from publicly available records. To have your information removed, we recommend requesting removal directly through your county’s website.
Mark Althoff
Coldwell Banker Realty
(443) 903-2296
59 Total Sales
6 in Bel Air South
$320K - $565K Price Range
Crystal Iannuzzi
Cummings & Co. Realtors
(667) 206-6649
64 Total Sales
5 in Bel Air South
$292K - $913K Price Range
John Walker
LPT Realty, LLC
(667) 771-5970
106 Total Sales
11 in Bel Air South
$260K - $975K Price Range
Christina Landsman
Real Estate Professionals, Inc.
(667) 239-9019
62 Total Sales
1 in Bel Air South
$422,000 Price
Myranda Stephens
Compass
(240) 647-9591
49 Total Sales
1 in Bel Air South
$228,800 Price
Andrew Spangenberger
Cummings & Co. Realtors
(717) 912-9177
299 Total Sales
9 in Bel Air South
$260K - $511K Price Range
We collect this data history from publicly available records. To have your information removed, we recommend requesting removal directly through your county’s website.
| Date | Buyer | Sale Price | Title Company |
|---|---|---|---|
| $204,900 | North American Title Ins Co | ||
| Real Estate Invesetment & Property 663 L | $117,900 | East Coast Title | |
| Sommella Stephanie A | $122,800 | -- | |
| Sostak David J | $94,000 | -- |
We collect this data history from publicly available records. To have your information removed, we recommend requesting removal directly through your county’s website.
| Date | Status | Borrower | Loan Amount |
|---|---|---|---|
| Open | $58,301 | ||
| Open | Crostic Lauren | $201,188 | |
| Previous Owner | Sommella Stephanie A | $200,600 | |
| Previous Owner | Sommella Stephanie | $180,000 |
We collect this data history from publicly available records. To have your information removed, we recommend requesting removal directly through your county’s website.
| Year | Tax Paid | Tax Assessment Tax Assessment Total Assessment is a certain percentage of the fair market value that is determined by local assessors to be the total taxable value of land and additions on the property. | Land | Improvement |
|---|---|---|---|---|
| 2026 | $2,560 | $234,900 | $58,500 | $176,400 |
| 2025 | $2,225 | $221,267 | $0 | $0 |
| 2024 | $2,225 | $207,633 | $0 | $0 |
| 2023 | $2,114 | $194,000 | $58,500 | $135,500 |
| 2022 | $2,063 | $189,300 | $0 | $0 |
| 2021 | $2,076 | $184,600 | $0 | $0 |
| 2020 | $2,076 | $179,900 | $58,500 | $121,400 |
| 2019 | $2,053 | $177,867 | $0 | $0 |
| 2018 | $2,011 | $175,833 | $0 | $0 |
| 2017 | $1,988 | $173,800 | $0 | $0 |
| 2016 | -- | $173,800 | $0 | $0 |
| 2015 | $2,205 | $173,800 | $0 | $0 |
| 2014 | $2,205 | $175,800 | $0 | $0 |
Seller's Agent in 2013
PATRICK DICKINSON
Next Step Realty
(410) 303-2784
2 Total Sales
Buyer's Agent in 2013
Georgeanna Garceau
Garceau Realty
(443) 640-1420
121 Total Sales
Seller's Agent in 2012
David Ostrowski
RE/MAX
(443) 421-4736
DH
Buyer's Agent in 2012
Dane Humphreys
The Humphreys Team Real Estate Specialists, Inc.
Source: Bright MLS
MLS Number: 1004204724
APN: 01-215191
Disclaimer: Certain information contained herein is derived from information provided by parties other than Homes.com. All information provided is deemed reliable, but is not guaranteed to be accurate and should be independently verified.
The data relating to real estate for sale on this website appears in part through the BRIGHT Internet Data Exchange program, a voluntary cooperative exchange of property listing data between licensed real estate brokerage firms, and is provided by BRIGHT through a licensing agreement.
Listing information is from various brokers who participate in the Bright MLS IDX program and not all listings may be visible on the site.
The property information being provided on or through the website is for the personal, non-commercial use of consumers and such information may not be used for any purpose other than to identify prospective properties consumers may be interested in purchasing.
Some properties which appear for sale on the website may no longer be available because they are for instance, under contract, sold or are no longer being offered for sale.
Property information displayed is deemed reliable but is not guaranteed.
Copyright 2026 Bright MLS, Inc.
Ask me questions while you tour the home.