$830,000
SOLD OCT 15, 2025
4 Beds
3.5 Baths
2,978 Sq Ft
5,227 Sq Ft Lot

Sale Details

Date Sold: October 15, 2025

$279 Per Sq Ft

2% Below List Price

49 Days on Market

Highlights

  • In Ground Spa
  • Deck
  • Outdoor Living Area
  • Mountain View
  • Main Floor Bedroom
  • Wine Refrigerator

About This Home

As of October 2025

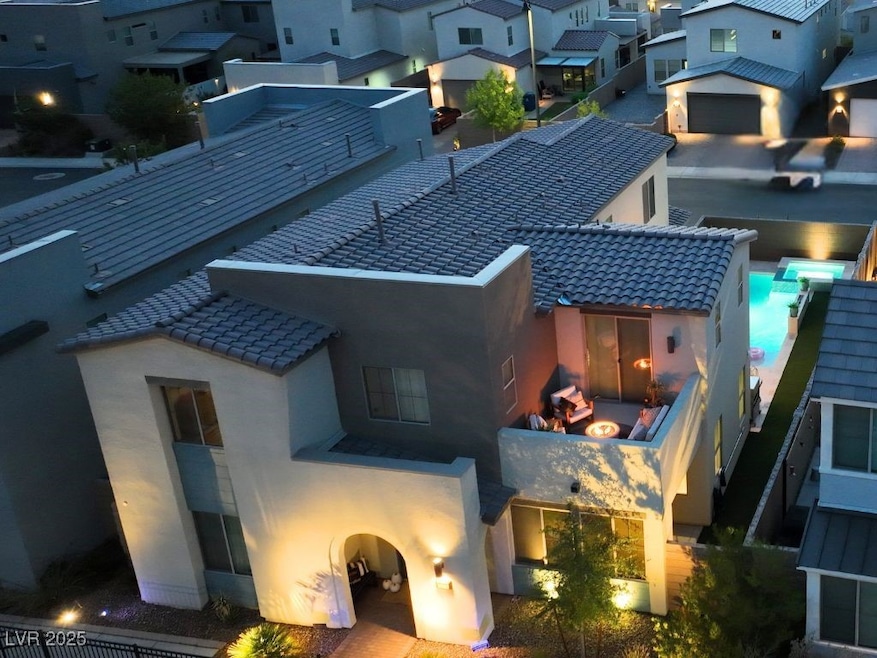
Show-stopper! Motivated seller. A beautifully upgraded 4-bedroom, 3.5-bath property located in the highly sought-after Inspirada community in Henderson, NV. This home features a heated, salt-water pool and spa, quartz plaster with $12k travertine pool decking and a smart fire feature with a 5ft x 122ft dog run w/artificial turf, french drains and custom landscape lighting in backyard and front yard. $95K+ in backyard alone, perfect for relaxing/entertaining. This home includes thoughtful upgrades throughout (Touchstone electric fireplace and built-in shelves in living room | floor to ceiling built-ins complete the upstairs loft | a custom home office with built-ins and two desk spaces | a permitted and inspected built-in lofted bed with white oak staircase, custom lighting and more in hall bedroom). Enjoy access to top-rated schools, scenic parks, and endless trails near your front door. Easy access to I-15 at Sloan!

Last Agent to Sell the Property

Deidre Wilson

Real Broker LLC Brokerage Phone: (312) 576-5448 License #S.0191375 Listed on: 08/27/2025

Last Buyer's Agent

Joseph Graziano

Huntington & Ellis, A Real Est License #S.0190851

Create a Home Valuation Report for This Property
The Home Valuation Report is an in-depth analysis detailing your home's value as well as a comparison with similar homes in the area

Home Details

Home Type

  • Single Family

Est. Annual Taxes

  • $6,470

Year Built

  • Built in 2020

Lot Details

  • 5,227 Sq Ft Lot
  • East Facing Home
  • Dog Run
  • Back Yard Fenced
  • Block Wall Fence
  • Artificial Turf
  • Drip System Landscaping
  • Front and Back Yard Sprinklers
  • Property is in good condition

HOA Fees

  • $85 Monthly HOA Fees

Parking

  • 2 Car Attached Garage
  • Parking Storage or Cabinetry
  • Inside Entrance

Home Design

  • Frame Construction
  • Tile Roof
  • Stucco

Interior Spaces

  • 2,978 Sq Ft Home
  • 2-Story Property
  • Ceiling Fan
  • Electric Fireplace
  • Double Pane Windows
  • Window Treatments
  • Family Room with Fireplace
  • Mountain Views

Kitchen

  • Built-In Gas Oven
  • Gas Cooktop
  • Microwave
  • Dishwasher
  • Wine Refrigerator
  • Disposal

Flooring

  • Carpet
  • Tile
  • Luxury Vinyl Plank Tile

Bedrooms and Bathrooms

  • 4 Bedrooms
  • Main Floor Bedroom

Laundry

  • Laundry Room
  • Laundry on upper level
  • Dryer
  • Washer
  • Sink Near Laundry
  • Laundry Cabinets

Home Security

  • Security System Owned
  • Fire Sprinkler System

Eco-Friendly Details

  • Energy-Efficient Windows

Pool

  • In Ground Spa
  • Gas Heated Pool
  • Saltwater Pool

Outdoor Features

  • Balcony
  • Deck
  • Covered Patio or Porch
  • Outdoor Living Area
  • Outdoor Grill

Schools

  • Wallin Elementary School
  • Webb Middle School
  • Liberty High School

Utilities

  • Two cooling system units
  • High Efficiency Air Conditioning
  • Zoned Heating and Cooling System
  • Heating System Uses Gas
  • Programmable Thermostat
  • Underground Utilities
  • Water Heater
  • Water Purifier

Community Details

Overview

  • Association fees include management, ground maintenance, recreation facilities, security
  • Inspirada HOA, Phone Number (702) 260-7939
  • Inspirada Pod 5 1 Subdivision
  • The community has rules related to covenants, conditions, and restrictions

Recreation

  • Tennis Courts
  • Community Basketball Court
  • Pickleball Courts
  • Community Playground
  • Community Pool
  • Community Spa
  • Park
  • Dog Park

Additional Features

  • Community Barbecue Grill
  • Security Service

Home Details

Home Type

Single Family

Est. Annual Taxes

$6,470

Year Built

Built in 2020

Lot Details

5,227 Sq Ft Lot

HOA Fees

$85 per month

Parking

2

Listing Details

  • Property Sub Type: Single Family Residence
  • Prop. Type: Residential
  • Lot Size Acres: 0.12
  • Ownership: Single Family Residential
  • Subdivision Name: Inspirada Pod 5-1
  • Directions: From St Rose Pkwy & Raiders Way, Left on Raiders Way - Turns into Via Inspirada after Volunteer, Take 3rd exit at 2nd roundabout on Avenida Brancusi, Left on Via Altamira, Right on Via Monet, Right on Montage Drive, Pass Catania Street, Home is 4th on the right. Park on Montage and enter community from stairs to access front door.
  • Architectural Style: Two Story
  • Carport Y N: No
  • Garage Yn: Yes
  • Efficiency: Windows
  • Property Attached Yn: No
  • Building Stories: 2
  • Year Built Details: RESALE
  • Year Built: 2020
  • Property Sub Type Additional: Single Family Residence
  • Attribution Contact: (312) 576-5448
  • Special Features: VirtualTour
  • Stories: 2
  • Year Built: 2020

Interior Features

  • Furnished: Unfurnished
  • Spa Features: In Ground, Outdoor Hot Tub
  • Private Spa: Yes
  • Appliances: Built-In Gas Oven, Dryer, Dishwasher, Gas Cooktop, Disposal, Microwave, Refrigerator, Water Heater, Water Purifier, Wine Refrigerator, Washer
  • Full Bathrooms: 3
  • Half Bathrooms: 1
  • Total Bedrooms: 4
  • Fireplace Features: Electric, Family Room
  • Fireplaces: 1
  • Fireplace: Yes
  • Flooring: Carpet, Luxury Vinyl Plank, Tile
  • Interior Amenities: Bedroom on Main Level, Ceiling Fan(s), Window Treatments, Programmable Thermostat
  • Living Area: 2978.0
  • Window Features: Double Pane Windows

Exterior Features

  • Fencing: Block, Back Yard
  • Lot Features: Drip Irrigation/Bubblers, Sprinklers In Rear, Sprinklers In Front, Synthetic Grass, < 1/4 Acre
  • Pool Features: Gas Heat, Salt Water, Community
  • Pool Private: Yes
  • View: Mountain(s)
  • View: Yes
  • Disclosures: Principal is Real Estate Licensed, Covenants/Restrictions Disclosure, RV Restriction(s)
  • Construction Type: Frame, Stucco
  • Direction Faces: East
  • Exterior Features: Balcony, Barbecue, Deck, Dog Run, Patio, Private Yard, Sprinkler/Irrigation, Outdoor Living Area
  • Patio And Porch Features: Balcony, Covered, Deck, Patio
  • Property Condition: Good Condition, Resale
  • Roof: Tile

Garage/Parking

  • Attached Garage: Yes
  • Garage Spaces: 2.0
  • Parking Features: Attached, Garage, Inside Entrance, Private, Storage

Utilities

  • Laundry Features: Cabinets, Gas Dryer Hookup, Laundry Room, Sink, Upper Level
  • Security: Security System Owned, Fire Sprinkler System
  • Cooling: Central Air, Electric, High Efficiency, 2 Units
  • Cooling Y N: Yes
  • Heating: Gas, Multiple Heating Units, Zoned
  • Heating Yn: Yes
  • Electric: Photovoltaics None
  • Sewer: Public Sewer
  • Utilities: Underground Utilities
  • Water Source: Public

Condo/Co-op/Association

  • Community Features: Pool
  • Senior Community: No
  • Amenities: Basketball Court, Dog Park, Barbecue, Playground, Pickleball, Park, Pool, Spa/Hot Tub, Security, Tennis Court(s)
  • Association Fee: 255.0
  • Association Fee Frequency: Quarterly
  • Association Name: INSPIRADA HOA
  • Phone: 702-260-7939
  • Association: Yes

Fee Information

  • Association Fee Includes: Association Management, Maintenance Grounds, Recreation Facilities, Security

Schools

  • Elementary School: Wallin, Shirley & Bill,Wallin, Shirley & Bill
  • High School: Liberty
  • Middle Or Junior School: Webb, Del E.

Lot Info

  • Horse Amenities: None
  • Lot Size Sq Ft: 5227.0
  • Additional Parcels Description: ---
  • Zoning Description: Single Family

Tax Info

  • Tax Annual Amount: 6470.0

Ownership History

We collect this data history from publicly available records. To have your information removed, we recommend requesting removal directly through your county’s website.

Date Name Owned For Owner Type

Purchase Details

Listed on
Aug 27, 2025
Closed on
Oct 8, 2025
Sold by
Bought by
Seller's Agent
Deidre Wilson
Real Broker LLC
Buyer's Agent
Joseph Graziano
Huntington & Ellis, A Real Est
List Price
$850,000
Sold Price
$830,000
Premium/Discount to List
-$20,000
-2.35%
Views
10
Current Estimated Value
$871,552

Home Financials for this Owner

Home Financials are based on the most recent Mortgage that was taken out on this home.
Estimated Appreciation
$41,552
Avg. Annual Appreciation
6.30%

Purchase Details

Closed on
Nov 16, 2022
Sold by
Bought by

Purchase Details

Closed on
May 1, 2020
Sold by
Bought by

Home Financials for this Owner

Home Financials are based on the most recent Mortgage that was taken out on this home.
Original Mortgage
$491,427
Interest Rate
3.6%
Mortgage Type
New Conventional
Source: Public Records

Home Values in the Area

Source: Public Records

Average Home Value in this Area


Source: Public Records

Agents Specializing in Inspirada, NV

See All Agents

Purchase History

We collect this data history from publicly available records. To have your information removed, we recommend requesting removal directly through your county’s website.

Date Type Sale Price Title Company
Bargain Sale Deed $830,000 Lawyers Title
Bargain Sale Deed -- --
Bargain Sale Deed $517,292 Tri Pointe Assurance
Interfamily Deed Transfer -- Tri Pointe Assurance
Source: Public Records

Mortgage History

We collect this data history from publicly available records. To have your information removed, we recommend requesting removal directly through your county’s website.

Date Status Loan Amount Loan Type
Previous Owner $641,250 New Conventional
Previous Owner $491,427 New Conventional
Source: Public Records

Property History

We collect this data history from publicly available records. To have your information removed, we recommend requesting removal directly through your county’s website.

Date Event Price List to Sale Price per Sq Ft
10/15/2025 10/15/25 Sold $830,000 -2.4% $279 / Sq Ft
08/27/2025 08/27/25 For Sale $850,000 -- $285 / Sq Ft
Source: Las Vegas REALTORS®

Tax History

We collect this data history from publicly available records. To have your information removed, we recommend requesting removal directly through your county’s website.

Year Tax Paid Tax Assessment Tax Assessment Total Assessment is a certain percentage of the fair market value that is determined by local assessors to be the total taxable value of land and additions on the property. Land Improvement
2026 $6,665 $302,742 $88,200 $214,542
2025 $6,470 $291,626 $74,550 $217,076
2024 $5,511 $291,626 $74,550 $217,076
2023 $5,511 $247,668 $63,000 $184,668
2022 $5,838 $197,191 $48,300 $148,891
2021 $5,432 $185,168 $44,100 $141,068
2020 $5,043 $40,446 $40,250 $196
Source: Public Records

Agents Affiliated with this Home

  • Section Image
  • Section Image
See All Agents

Map

Source: Las Vegas REALTORS®

MLS Number: 2713754

Las Vegas REALTORS®

APN: 191-23-317-017

Your Personal Tour Guide

Ask me questions while you tour the home.