
Megan Cellucci
Jeff A. Shaffer Real Estate, Inc.
(717) 356-9714
133 Total Sales
1 in McSherrystown
$215,000 Price
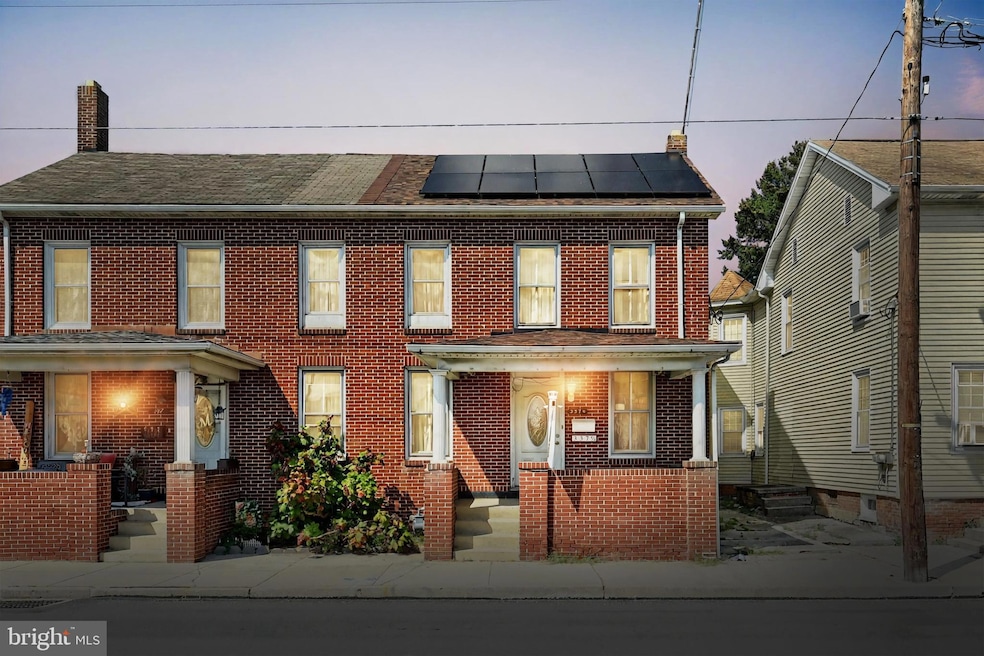
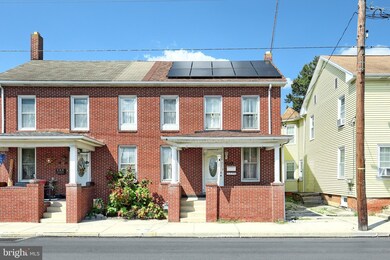
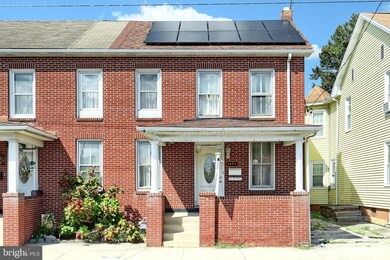
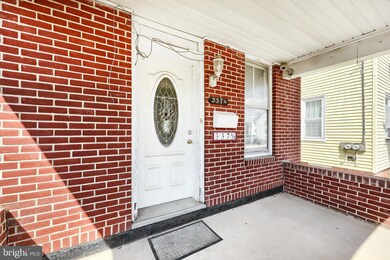
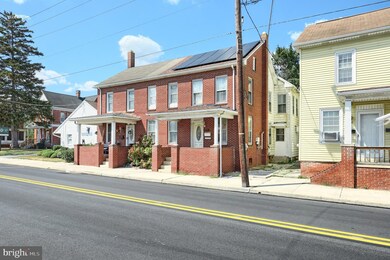
6-Bedroom Home with Room to Grow!
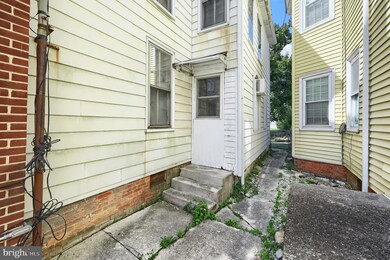
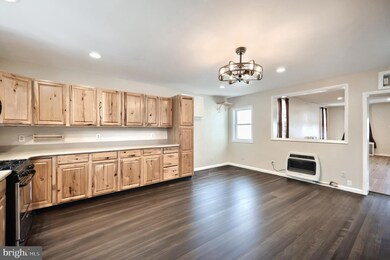
This spacious brick Colonial offers 6 bedrooms (1 on the first floor) and 2 full baths, including a first-floor bath and first-floor laundry for complete main-level living. Exterior features include a covered patio with TV for entertaining, detached garage, shed, carport, and fenced yard. Solar panels and a full security system are also included. The top half of the home needs some work, making this a great as-is opportunity to add value and make it your own.
Last Agent to Sell the Property
(717) 932-2599 melissa.renee.trump@gmail.com Cavalry Realty LLC License #RS372347 Listed on: 09/18/2025
Last Buyer's Agent
(717) 634-5868 hargetrealtygroup@gmail.com Harget Realty Group License #5010935
Megan Cellucci
Jeff A. Shaffer Real Estate, Inc.
(717) 356-9714
133 Total Sales
1 in McSherrystown
$215,000 Price
Rick Shaffer
Berkshire Hathaway HomeServices Homesale Realty
(717) 687-2993
254 Total Sales
1 in McSherrystown
$227,000 Price
Susan Hartman
RE/MAX Quality Service, Inc.
(717) 739-6216
102 Total Sales
2 in McSherrystown
$215K - $236K Price Range
Sandra Jenkins-Blackburn
EXP Realty, LLC
(443) 241-2437
79 Total Sales
2 in McSherrystown
$140K - $243K Price Range
Brian Kelly
Coldwell Banker Realty
(717) 850-9322
123 Total Sales
1 in McSherrystown
$182,000 Price
Ellen Brown
RE/MAX Quality Service, Inc.
(717) 528-2714
87 Total Sales
1 in McSherrystown
$239,500 Price
We collect this data history from publicly available records. To have your information removed, we recommend requesting removal directly through your county’s website.
| Date | Event | Price | List to Sale | Price per Sq Ft |
|---|---|---|---|---|
| 12/16/2025 12/16/25 | Sold | $145,000 | 0.0% | $76 / Sq Ft |
| 10/15/2025 10/15/25 | Pending | -- | -- | -- |
| 10/03/2025 10/03/25 | Price Changed | $145,000 | -23.7% | $76 / Sq Ft |
| 09/18/2025 09/18/25 | For Sale | $190,000 | -- | $99 / Sq Ft |
MT
Seller's Agent in 2025
Melissa Trump
Cavalry Realty LLC
6 Total Sales
Buyer's Agent in 2025
Dan Bateman
Harget Realty Group
(717) 968-2214
94 Total Sales
Source: Bright MLS
MLS Number: PAAD2019736
Disclaimer: Certain information contained herein is derived from information provided by parties other than Homes.com. All information provided is deemed reliable, but is not guaranteed to be accurate and should be independently verified.
The data relating to real estate for sale on this website appears in part through the BRIGHT Internet Data Exchange program, a voluntary cooperative exchange of property listing data between licensed real estate brokerage firms, and is provided by BRIGHT through a licensing agreement.
Listing information is from various brokers who participate in the Bright MLS IDX program and not all listings may be visible on the site.
The property information being provided on or through the website is for the personal, non-commercial use of consumers and such information may not be used for any purpose other than to identify prospective properties consumers may be interested in purchasing.
Some properties which appear for sale on the website may no longer be available because they are for instance, under contract, sold or are no longer being offered for sale.
Property information displayed is deemed reliable but is not guaranteed.
Copyright 2026 Bright MLS, Inc.
Ask me questions while you tour the home.