$285,000
SOLD MAY 22, 2026
Last list price

337 County Road 2518 Moore, TX 78057

4 Beds
3 Baths
1,792 Sq Ft
3.59 Acre Lot

Sale Details

Date Sold: May 22, 2026

$159 Per Sq Ft

571 Days on Market

Highlights

  • Horses Allowed On Property
  • Countryside Views
  • Enclosed Glass Porch
  • Mature Trees
  • Deck
  • Walk-In Pantry

About This Home

As of May 2026

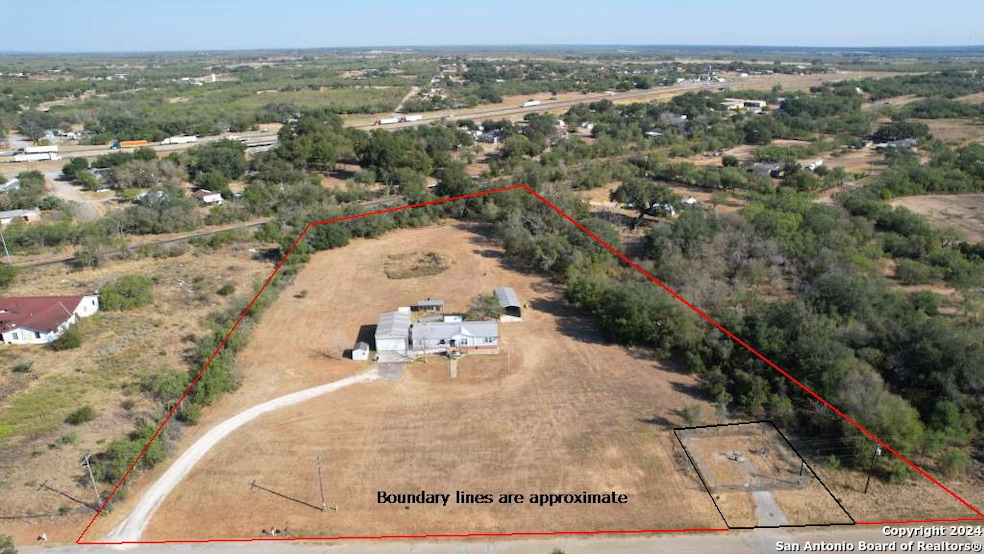
Welcome to this charming country property offering turn-key living or home business opportunity!! The property is cleared except for the perimeter which is lined with a variety of trees for privacy and has barbed wire fencing on three sides. Moore Hollow runs along the eastern boundary. From the county road is a nice caliche driveway that leads up to the home. The immense outdoor space is a blank canvas with enough room around the home to grow and make your own!! All appliances will convey including refrigerator, freezer, washer and dryer! A sliding glass door off the dining area leads out to a spacious glass porch perfect for that morning cup of coffee or evening entertainment. Beyond the glass porch is a nice wood deck that overlooks the expansive backyard. Near the home metal barn of approximately 960 sq. ft. on a concrete slab. The front of the barn is used as a garage and the rear of the barn is a shop area with an enclosed room that would make a great office or flex space. There are two roll up doors and two single walk-thru doors in the barn. Behind the home is a dog kennel on a concrete slab as well as a nice metal RV canopy on a concrete slab. There are also two smaller storage buildings. This tranquil, small acreage has everything you need to truly enjoy country living as well as room for a home-based business opportunity! Centrally located just off IH-35 makes for an easy commute to Pearsall, Yancey, Hondo, Devine, or San Antonio!!

Last Agent to Sell the Property

Kyle Heyen

Bob Heyen Realty Listed on: 10/12/2024

Last Buyer's Agent

Jessica Torres

Phyllis Browning Company

Create a Home Valuation Report for This Property
The Home Valuation Report is an in-depth analysis detailing your home's value as well as a comparison with similar homes in the area

Property Details

Home Type

  • Manufactured Home

Est. Annual Taxes

  • $3,117

Year Built

  • Built in 1996

Lot Details

  • 3.59 Acre Lot
  • South Facing Home
  • Kennel or Dog Run
  • Partially Fenced Property
  • Wire Fence
  • Level Lot
  • Mature Trees

Home Design

  • Metal Roof

Interior Spaces

  • 1,792 Sq Ft Home
  • Property has 1 Level
  • Ceiling Fan
  • Wood Burning Fireplace
  • Window Treatments
  • Living Room with Fireplace
  • Vinyl Flooring
  • Countryside Views

Kitchen

  • Walk-In Pantry
  • Stove
  • Cooktop
  • Microwave
  • Dishwasher

Bedrooms and Bathrooms

  • 4 Bedrooms
  • Walk-In Closet
  • 3 Full Bathrooms

Laundry

  • Laundry Room
  • Dryer
  • Washer

Home Security

  • Prewired Security
  • Fire and Smoke Detector

Parking

  • 2 Car Detached Garage
  • Garage Door Opener
  • Driveway Level

Accessible Home Design

  • Grab Bar In Bathroom
  • Wheelchair Access
  • Accessible Approach with Ramp
  • Ramp on the main level
  • Wheelchair Ramps
  • No Carpet

Outdoor Features

  • Deck
  • Enclosed Glass Porch
  • Separate Outdoor Workshop
  • Outdoor Storage

Schools

  • Pearsall Elementary And Middle School

Utilities

  • Central Heating and Cooling System
  • Electric Water Heater
  • Water Softener is Owned
  • Private Sewer

Additional Features

  • Horses Allowed On Property
  • Manufactured Home

Listing and Financial Details

  • Tax Block 37/38
  • Assessor Parcel Number R25462
  • Seller Concessions Offered

Community Details

Overview

  • Built by UNKNWN
  • Moore Subdivision

Security

  • Building Fire Alarm

Property Details

Home Type

Manufactured Home

Est. Annual Taxes

$3,117

Year Built

Built in 1996

Lot Details

3.59 Acres

Listing Details

  • Year Built: 1996
  • Property Sub Type: MANU
  • Prop. Type: RE
  • Lot Size Acres: 3.593
  • Subdivision Name: MOORE
  • Directions: From San Antonio, take IH-35S toward Laredo, take Exit 114 toward Bigfoot/Yancey, turn left onto FM 462, turn right onto N IH-35 Frontage Rd, go a half mile and turn left onto CR 2585, go over RR tracks and veer to left, property will be on the left.
  • Unit Levels: _1
  • Cooling_RR: _1CNTR
  • SAB_Exterior_RR: CMTFB
  • SAB_Fireplace_RR: ONE, LIVRM, WDBRN
  • SAB_HeatingFuel_RR: ELEC
  • SAB_Inclusions_RR: CLFNS, WSHCN, DRYCN, WSHER, DRYER, MCOVN, STVRN, REFRI, DSHWR, SFOWN, SMKAL, PRWRD, ELWTR, GARDR, SMCK, PRIVATEGARBAGE
  • SAB_Interior_RR: _2LVAR, ISLKT, WLKIN, FLARM, SHOP, UTINS, SKYLT, LDYRM, WIC
  • PoolFeatures_RR: NONE
  • Roof_RR: METAL
  • SAB_WindowCoverings: ALL
  • SAB_Construction_RR: PRE_OWNED
  • Listoffceaddressstreetname: Box 156 500 CR 732
  • HotsheetDate: 2026-06-01T19:37:51Z
  • Price_ Sq Ft: 159.04
  • ArchitecturalStyle_RR: MANUDOUBLE
  • SAB_HoaMandatory: NONE
  • SAB_Water_sewer_CM: CITY
  • SAB_Construction_RINC: PRE_OWNED
  • Cooling_RINC: _1CNTR
  • SAB_Exterior_RINC: CMTFB
  • SAB_HeatingFuel_RINC: ELEC
  • ArchitecturalStyle_RINC: MANUDOUBLE
  • Cooling_RLSE: _1CNTR
  • SAB_Exterior_RLSE: CMTFB
  • SAB_Fireplace_RLSE: ONE, LIVRM, WDBRN
  • SAB_HeatingFuel_RLSE: ELEC
  • SAB_Inclusions_RLSE: CLFNS, WSHCN, DRYCN, WSHER, DRYER, MCOVN, STVRN, REFRI, DSHWR, SFOWN, SMKAL, PRWRD, ELWTR, GARDR, SMCK, PRIVATEGARBAGE
  • SAB_Interior_RLSE: _2LVAR, ISLKT, WLKIN, FLARM, SHOP, UTINS, SKYLT, LDYRM, WIC
  • PoolFeatures_RLSE: NONE
  • Roof_RLSE: METAL
  • SAB_Water_sewer_RLSE: CITY
  • SAB_Construction_RLSE: PRE_OWNED
  • ArchitecturalStyle_RLSE: MANUDOUBLE
  • Cooling_CO: _1CNTR
  • SAB_HeatingFuel_CO: ELEC
  • SAB_Inclusions_CO: CLFNS, WSHCN, DRYCN, WSHER, DRYER, MCOVN, STVRN, REFRI, DSHWR, SFOWN, SMKAL, PRWRD, ELWTR, GARDR, SMCK, PRIVATEGARBAGE
  • SAB_Construction_CO: PRE_OWNED
  • SAB_Exterior_FR: CMTFB
  • SAB_Water_sewer_FR: CITY
  • ArchitecturalStyle_FR: MANUDOUBLE
  • Cooling_RESI: _1CNTR
  • SAB_Exterior_RESI: CMTFB
  • Flooring_RESI: VINYL
  • SAB_HeatingFuel_RESI: ELEC
  • SAB_Inclusions_RESI: CLFNS, WSHCN, DRYCN, WSHER, DRYER, MCOVN, STVRN, REFRI, DSHWR, SFOWN, SMKAL, PRWRD, ELWTR, GARDR, SMCK, PRIVATEGARBAGE
  • SAB_Interior_RESI: _2LVAR, ISLKT, WLKIN, FLARM, SHOP, UTINS, SKYLT, LDYRM, WIC
  • PoolFeatures_RESI: NONE
  • Roof_RESI: METAL
  • SAB_Water_sewer_RESI: CITY
  • SAB_Construction_RESI: PRE_OWNED
  • ArchitecturalStyle_RESI: MANUDOUBLE
  • SAB_AirConditioning: _1CNTR
  • SAB_Exterior_RE: CMTFB
  • SAB_Fireplace: ONE, LIVRM, WDBRN
  • Flooring_RE: VINYL
  • SAB_HeatingFuel_RE: ELEC
  • SAB_Heating: CNTRL
  • SAB_Inclusions_RE: CLFNS, WSHCN, DRYCN, WSHER, DRYER, MCOVN, STVRN, REFRI, DSHWR, SFOWN, SMKAL, PRWRD, ELWTR, GARDR, SMCK, PRIVATEGARBAGE
  • SAB_Interior_RE: _2LVAR, ISLKT, WLKIN, FLARM, SHOP, UTINS, SKYLT, LDYRM, WIC
  • PoolFeatures_RE: NONE
  • Roof_RE: METAL
  • SAB_Water_sewer_RE: CITY
  • SAB_Construction_RE: PRE_OWNED
  • SAB_NumberOfFireplaces: _1
  • ArchitecturalStyle_RE: MANUDOUBLE
  • SAB_Exterior_FARM: CMTFB
  • SAB_Water_sewer_FARM: CITY
  • ArchitecturalStyle_FARM: MANUDOUBLE
  • SAB_Construction_MF: PRE_OWNED
  • Cooling_MF: _1CNTR
  • SAB_Exterior_MF: CMTFB
  • SAB_HeatingFuel_MF: ELEC
  • ArchitecturalStyle_MF: MANUDOUBLE
  • Special Features: None

Interior Features

  • Full Bathrooms: 3
  • Total Bedrooms: 4
  • Fireplace Features: ONE, LIVRM, WDBRN
  • Living Area: 1792.0
  • Window Features: ALL
  • RoomLivingLength: 19.0

Exterior Features

  • Builder Name: UNKNWN
  • Pool Private: No
  • Direction Faces: S
  • Other Structures: BARNS, OUTBUILDING, RVBOATSTORAGE, STORAGE, WORKSHOP
  • AccessibilityFeatures_RR: GRBTH, NOCRPT, RAMPD, LVDRV, RMPMN, WHLAC, WHLRA
  • ExteriorFeatures_RR: PTSLB, CVPAT, DK_BL, STRG, TREES, DGRUN, WIRE, WKSHP, GLASSEDINPORCH
  • LotFeatures_RR: CNTY, HORSE, _2_5AC, MATURETREES, LEVEL
  • AccessibilityFeatures_CM: GRBTH, NOCRPT, RAMPD, LVDRV, RMPMN, WHLAC, WHLRA
  • LotFeatures_CM: CNTY, HORSE, _2_5AC, MATURETREES, LEVEL
  • AccessibilityFeatures_RINC: GRBTH, NOCRPT, RAMPD, LVDRV, RMPMN, WHLAC, WHLRA
  • ExteriorFeatures_RINC: PTSLB, CVPAT, TREES, WKSHP, GLASSEDINPORCH
  • AccessibilityFeatures_RLSE: GRBTH, NOCRPT, RAMPD, LVDRV, RMPMN, WHLAC, WHLRA
  • ExteriorFeatures_RLSE: PTSLB, CVPAT, DK_BL, STRG, TREES, DGRUN, WIRE, WKSHP, GLASSEDINPORCH
  • LotFeatures_RLSE: CNTY, HORSE, _2_5AC, MATURETREES, LEVEL
  • AccessibilityFeatures_CO: GRBTH, NOCRPT, RAMPD, LVDRV, RMPMN, WHLAC, WHLRA
  • AccessibilityFeatures_FR: GRBTH, NOCRPT, RAMPD, LVDRV, RMPMN, WHLAC, WHLRA
  • AccessibilityFeatures_COMS: GRBTH, NOCRPT, RAMPD, LVDRV, RMPMN, WHLAC, WHLRA
  • LotFeatures_COMS: CNTY, HORSE, _2_5AC, MATURETREES, LEVEL
  • AccessibilityFeatures_RESI: GRBTH, NOCRPT, RAMPD, LVDRV, RMPMN, WHLAC, WHLRA
  • ExteriorFeatures_RESI: PTSLB, CVPAT, DK_BL, PRFNC, STRG, TREES, DGRUN, WIRE, WKSHP, GLASSEDINPORCH
  • LotFeatures_RESI: CNTY, HORSE, _2_5AC, MATURETREES, LEVEL
  • ExteriorFeatures_RE: PTSLB, CVPAT, DK_BL, PRFNC, STRG, TREES, DGRUN, WIRE, WKSHP, GLASSEDINPORCH
  • LotFeatures_RE: CNTY, HORSE, _2_5AC, MATURETREES, LEVEL
  • AccessibilityFeatures_COML: GRBTH, NOCRPT, RAMPD, LVDRV, RMPMN, WHLAC, WHLRA
  • LotFeatures_COML: CNTY, HORSE, _2_5AC, MATURETREES, LEVEL
  • AccessibilityFeatures_FARM: GRBTH, NOCRPT, RAMPD, LVDRV, RMPMN, WHLAC, WHLRA
  • AccessibilityFeatures_MF: GRBTH, NOCRPT, RAMPD, LVDRV, RMPMN, WHLAC, WHLRA
  • ExteriorFeatures_MF: PTSLB, CVPAT, TREES, WKSHP, GLASSEDINPORCH

Garage/Parking

  • SAB_AdditionalOtherParking: RVPRK, OPEN
  • SAB_GarageParking: _2GAR, DTCHD

Utilities

  • Heating_RR: CNTRL
  • Heating_CM: CNTRL
  • Heating_RLSE: CNTRL
  • Heating_CO: CNTRL
  • Heating_COMS: CNTRL
  • Heating_RESI: CNTRL
  • Heating_COML: CNTRL

Condo/Co-op/Association

  • Amenities: OTHER

Schools

  • Elementary School: PEARSALL
  • Middle Or Junior School: PEARSALL

Lot Info

  • Parcel #: R25462

Tax Info

  • Tax Annual Amount: 3116.75
  • Tax Block: 37/38
  • Tax Lot: 0
  • Tax Year: 2025

Ownership History

We collect this data history from publicly available records. To have your information removed, we recommend requesting removal directly through your county’s website.

Date Name Owned For Owner Type

Purchase Details

Listed on
Oct 12, 2024
Closed on
May 21, 2026
Sold by
Bought by
Seller's Agent
Kyle Heyen
Bob Heyen Realty
Buyer's Agent
Jessica Torres
Phyllis Browning Company
List Price
$300,000
Views
227

Home Financials for this Owner

Home Financials are based on the most recent Mortgage that was taken out on this home.
Original Mortgage
$9,975
Outstanding Balance
$9,001
Interest Rate
6.3%
Mortgage Type
New Conventional

Purchase Details

Closed on
Jan 19, 2023
Sold by
Bought by

Purchase Details

Closed on
Aug 2, 2010
Sold by
Bought by
Source: Public Records

Purchase History

We collect this data history from publicly available records. To have your information removed, we recommend requesting removal directly through your county’s website.

Date Type Sale Price Title Company
Deed -- None Listed On Document
Executors Deed -- --
Warranty Deed -- None Available
Source: Public Records

Mortgage History

We collect this data history from publicly available records. To have your information removed, we recommend requesting removal directly through your county’s website.

Date Status Loan Amount Loan Type
Open $9,975 New Conventional
Open $279,837 FHA
Source: Public Records

Property History

We collect this data history from publicly available records. To have your information removed, we recommend requesting removal directly through your county’s website.

Date Event Price List to Sale Price per Sq Ft
05/22/2026 05/22/26 Sold -- -- --
05/06/2026 05/06/26 Pending -- -- --
11/20/2025 11/20/25 Price Changed $285,000 -5.0% $159 / Sq Ft
11/05/2025 11/05/25 For Sale $300,000 0.0% $167 / Sq Ft
09/30/2025 09/30/25 Off Market -- -- --
07/08/2025 07/08/25 Off Market -- -- --
06/07/2025 06/07/25 Price Changed $300,000 -7.7% $167 / Sq Ft
12/12/2024 12/12/24 Price Changed $325,000 -7.1% $181 / Sq Ft
10/12/2024 10/12/24 For Sale $350,000 -- $195 / Sq Ft
Source: San Antonio Board of REALTORS®

Tax History

We collect this data history from publicly available records. To have your information removed, we recommend requesting removal directly through your county’s website.

Year Tax Paid Tax Assessment Tax Assessment Total Assessment is a certain percentage of the fair market value that is determined by local assessors to be the total taxable value of land and additions on the property. Land Improvement
2025 $3,148 $182,330 $79,760 $102,570
2024 $2,072 $118,530 $43,120 $75,410
2023 $2,078 $115,150 $43,120 $72,030
2022 $2,321 $111,250 $43,800 $67,450
2021 $2,126 $100,110 $33,580 $66,530
2020 $3,315 $100,440 $33,580 $66,860
2019 $3,350 $95,630 $29,380 $66,250
2018 $2,131 $95,280 $29,380 $65,900
2017 $2,105 $96,040 $29,380 $66,660
2016 $1,995 $94,740 $25,190 $69,550
2015 -- $94,240 $25,190 $69,050
2014 -- $95,020 $25,190 $69,830
Source: Public Records

Agents Affiliated with this Home

  • Section Image
See All Agents

Map

Source: San Antonio Board of REALTORS®

MLS Number: 1815784

San Antonio Board of REALTORS®
Your Personal Tour Guide

Ask me questions while you tour the home.