
Seller's Agent in 2025
Stuart Prey
Prime Real Estate Group
(509) 679-9208
3 in this area
103 Total Sales
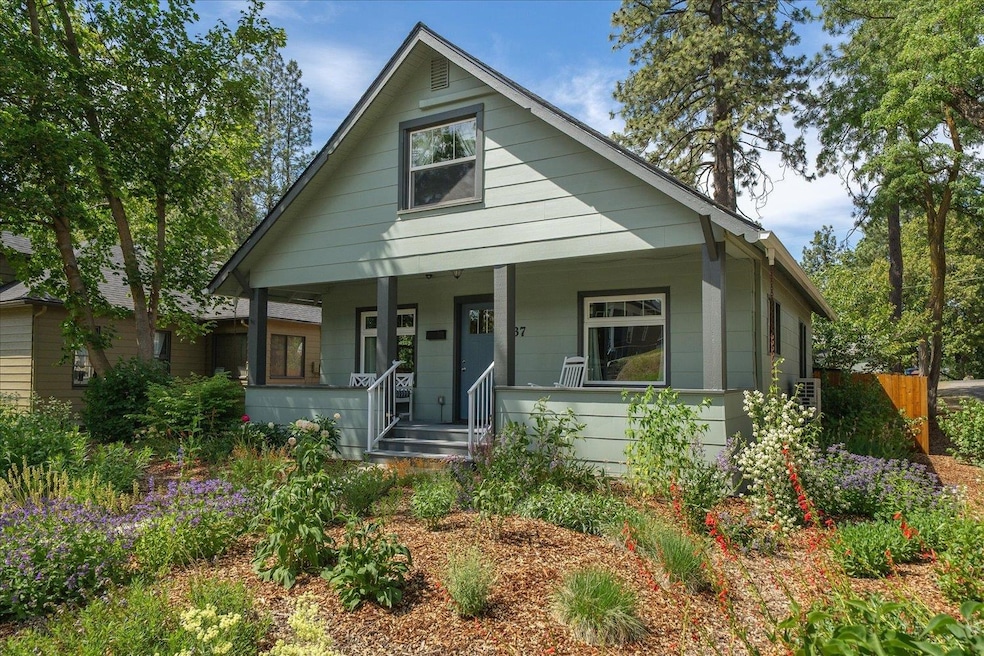


Nestled on the tree-lined streets of Spokane’s South Hill, this home is the perfect blend of old-world charm and modern comfort. Just minutes from beloved Manito Park, it offers a warm, character-rich feel paired with thoughtful, high-quality updates. Enjoy a brand-new kitchen, updated siding, energy-efficient mini-splits, new decking, improved insulation, electrical upgrades, and more—there are so many improvements, we made a list (just ask your agent!). The fully fenced backyard creates a private retreat, complete with raised garden beds for easy gardening, a fire pit for cozy evenings, and a spacious deck perfect for BBQs or relaxing. Landscaping has been carefully designed to be eco-conscious, from the Spokane-Scaped front yard to drip irrigation and water-conscious plumbing. Located in the highly sought-after Hutton School District with convenient access to hospitals, local shops, restaurants, and miles of walking trails, this home offers the best of South Hill living.
Last Agent to Sell the Property
Prime Real Estate Group License #117915 Listed on: 09/10/2025
We collect this data history from publicly available records. To have your information removed, we recommend requesting removal directly through your county’s website.
We collect this data history from publicly available records. To have your information removed, we recommend requesting removal directly through your county’s website.
| Date | Type | Sale Price | Title Company |
|---|---|---|---|
| Warranty Deed | $455,000 | Wfg National Title | |
| Quit Claim Deed | -- | First American Title Ins Co | |
| Warranty Deed | $419,000 | First American Title Ins Co | |
| Warranty Deed | $197,000 | Pacific Nw Title | |
| Warranty Deed | $94,000 | Pacific Nw Title | |
| Warranty Deed | $82,000 | Pacific Nw Title |
We collect this data history from publicly available records. To have your information removed, we recommend requesting removal directly through your county’s website.
| Date | Status | Loan Amount | Loan Type |
|---|---|---|---|
| Previous Owner | $177,322 | FHA | |
| Previous Owner | $194,255 | FHA | |
| Previous Owner | $75,200 | Fannie Mae Freddie Mac | |
| Previous Owner | $82,000 | No Value Available |
We collect this data history from publicly available records. To have your information removed, we recommend requesting removal directly through your county’s website.
| Date | Event | Price | List to Sale | Price per Sq Ft | Prior Sale |
|---|---|---|---|---|---|
| 11/14/2025 11/14/25 | Sold | $455,000 | -2.2% | $299 / Sq Ft | |
| 11/05/2025 11/05/25 | Pending | -- | -- | -- | |
| 10/09/2025 10/09/25 | Price Changed | $465,000 | -2.1% | $305 / Sq Ft | |
| 09/10/2025 09/10/25 | For Sale | $475,000 | +13.4% | $312 / Sq Ft | |
| 05/18/2021 05/18/21 | Sold | $419,000 | +19.7% | $309 / Sq Ft | View Prior Sale |
| 04/26/2021 04/26/21 | Pending | -- | -- | -- | |
| 04/22/2021 04/22/21 | For Sale | $350,000 | -- | $258 / Sq Ft |
We collect this data history from publicly available records. To have your information removed, we recommend requesting removal directly through your county’s website.
| Year | Tax Paid | Tax Assessment Tax Assessment Total Assessment is a certain percentage of the fair market value that is determined by local assessors to be the total taxable value of land and additions on the property. | Land | Improvement |
|---|---|---|---|---|
| 2026 | $4,256 | $443,800 | $135,000 | $308,800 |
| 2025 | $4,466 | $416,700 | $135,000 | $281,700 |
| 2024 | $4,466 | $450,200 | $100,000 | $350,200 |
| 2023 | $4,112 | $418,400 | $85,000 | $333,400 |
| 2022 | $3,311 | $420,500 | $75,000 | $345,500 |
| 2021 | $2,852 | $239,560 | $68,060 | $171,500 |
| 2020 | $2,492 | $201,560 | $68,060 | $133,500 |
| 2019 | $2,196 | $183,580 | $61,880 | $121,700 |
| 2018 | $2,200 | $158,000 | $49,500 | $108,500 |
| 2017 | $1,986 | $145,200 | $40,000 | $105,200 |
| 2016 | $1,846 | $132,000 | $35,000 | $97,000 |
| 2015 | $2,074 | $145,200 | $35,000 | $110,200 |
| 2014 | -- | $152,800 | $35,000 | $117,800 |
| 2013 | -- | $0 | $0 | $0 |
Seller's Agent in 2025
Stuart Prey
Prime Real Estate Group
(509) 679-9208
3 in this area
103 Total Sales
Buyer's Agent in 2025
Chelsea McFarland
Prime Real Estate Group
(509) 565-1581
1 in this area
135 Total Sales
G
Seller's Agent in 2021
Ginifer Wallace
Coldwell Banker Tomlinson
Source: Spokane Association of REALTORS®
MLS Number: 202523724
APN: 35292.1215
Disclaimer: Certain information contained herein is derived from information provided by parties other than Homes.com. All information provided is deemed reliable, but is not guaranteed to be accurate and should be independently verified.
All data is obtained from various sources and may not have been verified by broker or MLS GRID. Supplied Open House Information is subject to change without notice. All information should be independently reviewed and verified for accuracy. Properties may or may not be listed by the office/agent presenting the information. Some IDX listings have been excluded from this website. IDX information is provided exclusively for personal, non-commercial use, and may not be used for any purpose other than to identify prospective properties consumers may be interested in purchasing.Information is deemed reliable but not guaranteed.
Listings courtesy of Spokane Association of REALTORS® as distributed by MLS GRID.
Based on information submitted to the MLS GRID
Ask me questions while you tour the home.