
Barbie Sneed
Coldwell Banker Realty
(443) 489-4518
20 Total Sales
4 in Crestview
$259K - $335K Price Range




Estimated Value: $119,848 - $158,000
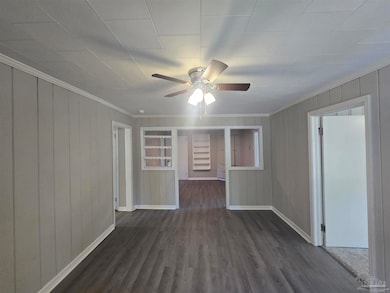
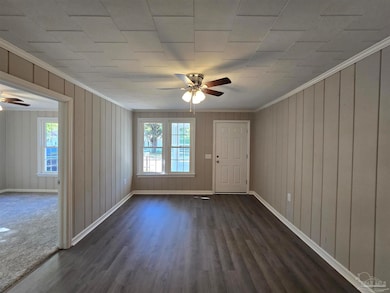
Stop by and see this recently renovated home in Crestview! It still has the old charm but updated with modern amenities. The whole house has been updated with new LVP flooring, carpet in bedrooms and fresh paint! The kitchen has been updated with new stainless steel appliances, cabinets and granite countertops. New HVAC system was installed along with a new gas hot water heater and the whole house rewired.
Last Buyer's Agent
Outside Area Selling Agent
PAR Outside Area Listing Office
We collect this data history from publicly available records. To have your information removed, we recommend requesting removal directly through your county’s website.
Barbie Sneed
Coldwell Banker Realty
(443) 489-4518
20 Total Sales
4 in Crestview
$259K - $335K Price Range
AB
Andrew Bravomalo
Better Homes And Gardens Real Estate Main Street Properties
(850) 972-0251
35 Total Sales
1 in Crestview
$500,000 Price
Beverly Buck
Coldwell Banker Realty
(850) 660-9581
301 Total Sales
11 in Crestview
$16K - $262K Price Range
LW
Lakisha Williams
Better Homes And Gardens Real Estate Main Street Properties
(850) 505-3678
40 Total Sales
1 in Crestview
$313,000 Price
Wendy Fabel
Bastion Realty LLC
(406) 717-7953
48 Total Sales
2 in Crestview
$68,000 Price Range
Nichole Causton
Go Coastal Realty LLC
(850) 613-0626
179 Total Sales
3 in Crestview
$185K - $320K Price Range
We collect this data history from publicly available records. To have your information removed, we recommend requesting removal directly through your county’s website.
| Date | Buyer | Sale Price | Title Company |
|---|---|---|---|
| $164,900 | None Listed On Document | ||
| Federal Home Loan Mtg Corp | $83,600 | -- | |
| Patrick Robert L | $55,000 | Surety Land Title Of Fl Llc | |
| Spicer Lillian M | -- | None Available |
We collect this data history from publicly available records. To have your information removed, we recommend requesting removal directly through your county’s website.
| Date | Status | Borrower | Loan Amount |
|---|---|---|---|
| Open | $161,912 | ||
| Closed | Yost Amanda Kay | $10,000 | |
| Previous Owner | Patrick Robert L | $80,400 | |
| Previous Owner | Patrick Robert L | $64,046 | |
| Previous Owner | Patrick Robert L | $56,182 |
We collect this data history from publicly available records. To have your information removed, we recommend requesting removal directly through your county’s website.
| Date | Event | Price | List to Sale | Price per Sq Ft |
|---|---|---|---|---|
| 07/11/2025 07/11/25 | Sold | $164,900 | 0.0% | $139 / Sq Ft |
| 06/16/2025 06/16/25 | Pending | -- | -- | -- |
| 05/01/2025 05/01/25 | For Sale | $164,900 | -- | $139 / Sq Ft |
We collect this data history from publicly available records. To have your information removed, we recommend requesting removal directly through your county’s website.
| Year | Tax Paid | Tax Assessment Tax Assessment Total Assessment is a certain percentage of the fair market value that is determined by local assessors to be the total taxable value of land and additions on the property. | Land | Improvement |
|---|---|---|---|---|
| 2025 | $1,132 | $71,330 | $18,577 | $52,753 |
| 2024 | $343 | $47,595 | ||
| 2023 | $343 | $46,209 | $0 | $0 |
| 2022 | $323 | $44,863 | $0 | $0 |
| 2021 | $311 | $43,556 | $0 | $0 |
| 2020 | $302 | $42,955 | $0 | $0 |
| 2019 | $289 | $41,989 | $0 | $0 |
| 2018 | $278 | $41,206 | $0 | $0 |
| 2017 | $267 | $40,358 | $0 | $0 |
| 2016 | $254 | $39,673 | $0 | $0 |
| 2015 | $255 | $39,397 | $0 | $0 |
| 2014 | $254 | $40,136 | $0 | $0 |
Seller's Agent in 2025
Ranae Stewart
The Realty Vault
(850) 477-3948
168 Total Sales
OS
Buyer's Agent in 2025
Outside Area Selling Agent
PAR Outside Area Listing Office
Source: Pensacola Association of REALTORS®
MLS Number: 663559
APN: 17-3N-23-2490-0108-003B
Disclaimer: Certain information contained herein is derived from information provided by parties other than Homes.com. All information provided is deemed reliable, but is not guaranteed to be accurate and should be independently verified.
Copyright© 2026 by the Multiple Listing Service of the Pensacola Association of REALTORS®. This information is believed to be accurate but is not guaranteed. Subject to verification by all parties. This data is copyrighted and may not be transmitted, retransmitted, copied, framed, repurposed, or altered in any way for any other site, individual and/or purpose without the express written permission of the Multiple Listing Service of the Pensacola Association of REALTORS®. Florida recognizes single and transaction agency relationships. Information deemed reliable but not guaranteed. Any use of search facilities of data on this site, other than by a consumer looking to purchase real estate, is prohibited. IDX information is provided exclusively for personal, non-commercial use, and may not be used for any purpose other than to identify prospective properties consumers may be interested in purchasing.
Ask me questions while you tour the home.