
Shelby Prather
Elevate Realty
(918) 398-9577
81 Total Sales
1 in Skiatook
$255,000 Price
Estimated Value: $241,842
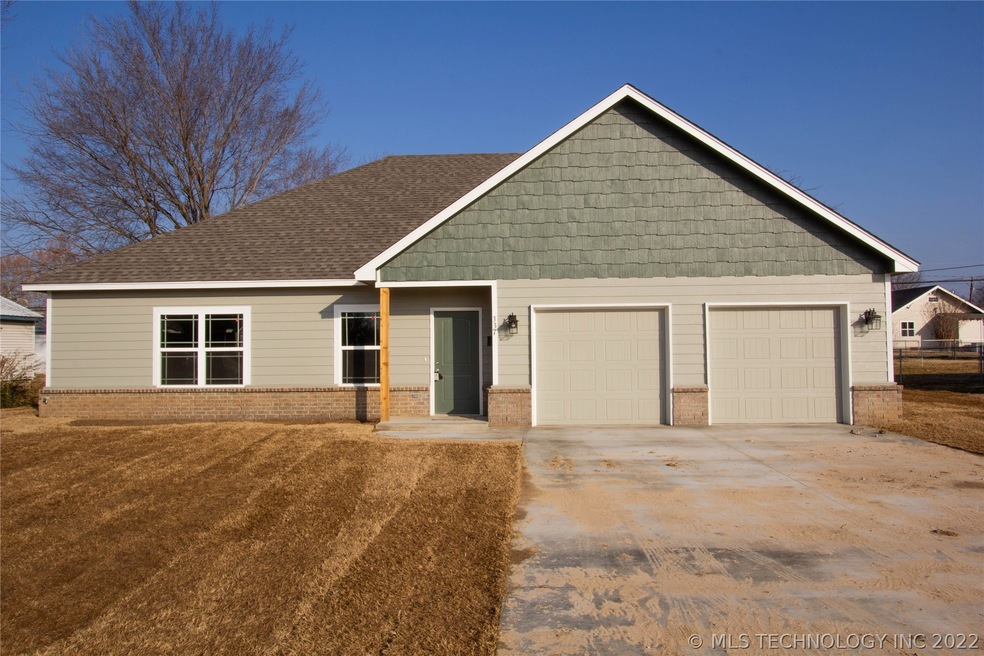
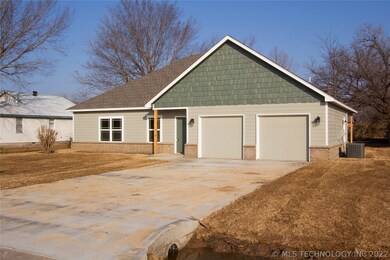
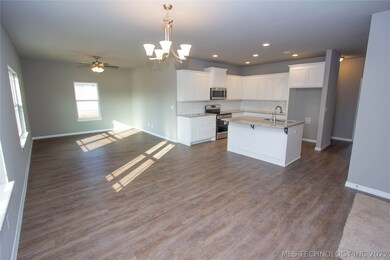
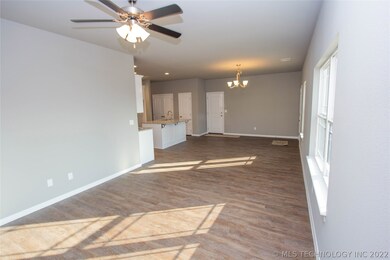
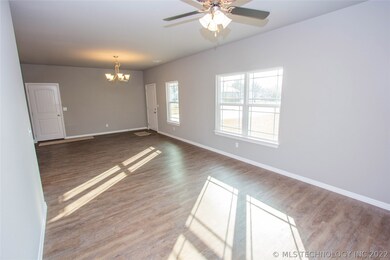
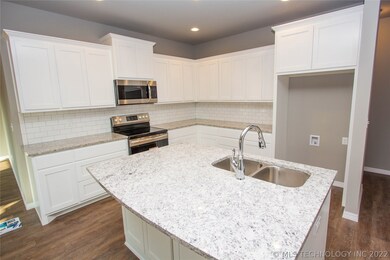
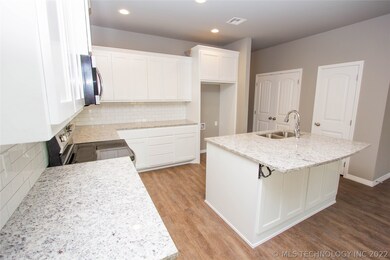
New Construction, custom cabinets, granite, large pantry, 9 foot ceilings, spray foam insulation, hi efficiency, covered patio & mature trees, will not last long. Qualifies for 100% USDA Financing.
We collect this data history from publicly available records. To have your information removed, we recommend requesting removal directly through your county’s website.
Shelby Prather
Elevate Realty
(918) 398-9577
81 Total Sales
1 in Skiatook
$255,000 Price
Melissa Ehrhart
Keller Williams Premier
(539) 208-1540
67 Total Sales
2 in Skiatook
$190K - $245K Price Range
Jackie Shields
Keller Williams Premier
(539) 666-4864
275 Total Sales
6 in Skiatook
$30K - $460K Price Range
Dennis Rudisaile
RE/MAX Results
(918) 359-1603
22 Total Sales
4 in Skiatook
$127K - $389K Price Range
Heather Vest
eXp Realty, LLC (BO)
(918) 779-1114
83 Total Sales
2 in Skiatook
$215K - $290K Price Range
Jackie Palma
Hometown Real Estate
(918) 276-8886
108 Total Sales
2 in Skiatook
$185,000 Price Range
We collect this data history from publicly available records. To have your information removed, we recommend requesting removal directly through your county’s website.
| Date | Buyer | Sale Price | Title Company |
|---|---|---|---|
| $156,000 | American Eagle Title Ins Co | ||
| Thomas James B | $15,000 | Regers County Abstract Co | |
| Taylor Billie D | -- | None Available |
We collect this data history from publicly available records. To have your information removed, we recommend requesting removal directly through your county’s website.
| Date | Status | Borrower | Loan Amount |
|---|---|---|---|
| Open | $121,900 | ||
| Previous Owner | Thomas James B | $115,000 |
We collect this data history from publicly available records. To have your information removed, we recommend requesting removal directly through your county’s website.
| Date | Event | Price | List to Sale | Price per Sq Ft | Prior Sale |
|---|---|---|---|---|---|
| 02/28/2019 02/28/19 | Sold | $156,000 | -2.4% | $108 / Sq Ft | |
| 11/09/2018 11/09/18 | Pending | -- | -- | -- | |
| 11/09/2018 11/09/18 | For Sale | $159,900 | +966.0% | $111 / Sq Ft | |
| 08/28/2018 08/28/18 | Sold | $15,000 | -25.0% | $19 / Sq Ft | View Prior Sale |
| 07/16/2018 07/16/18 | Pending | -- | -- | -- | |
| 07/16/2018 07/16/18 | For Sale | $20,000 | -- | $26 / Sq Ft |
We collect this data history from publicly available records. To have your information removed, we recommend requesting removal directly through your county’s website.
| Year | Tax Paid | Tax Assessment Tax Assessment Total Assessment is a certain percentage of the fair market value that is determined by local assessors to be the total taxable value of land and additions on the property. | Land | Improvement |
|---|---|---|---|---|
| 2025 | $2,257 | $19,865 | $1,344 | $18,521 |
| 2024 | $2,059 | $18,919 | $1,523 | $17,396 |
| 2023 | $2,059 | $18,018 | $1,286 | $16,732 |
| 2022 | $1,958 | $17,160 | $1,650 | $15,510 |
| 2021 | $1,966 | $17,160 | $1,650 | $15,510 |
| 2020 | $1,976 | $17,160 | $1,650 | $15,510 |
| 2019 | $191 | $1,650 | $1,650 | $0 |
| 2018 | $112 | $974 | $974 | $0 |
| 2017 | $361 | $3,098 | $974 | $2,124 |
| 2016 | $348 | $2,979 | $937 | $2,042 |
| 2015 | $326 | $2,837 | $892 | $1,945 |
| 2014 | $316 | $2,728 | $858 | $1,870 |
Seller's Agent in 2019
Jessica Ford
Chinowth & Cohen
(918) 262-5347
146 Total Sales
AD
Buyer's Agent in 2019
Ashley Dailey
Keller Williams Premier
(918) 760-1487
219 Total Sales
Seller's Agent in 2018
Marilyn Morenz
Chinowth & Cohen
(918) 230-4819
146 Total Sales
Source: MLS Technology
MLS Number: 1842177
APN: 63475-22-26-03510
Disclaimer: Certain information contained herein is derived from information provided by parties other than Homes.com. All information provided is deemed reliable, but is not guaranteed to be accurate and should be independently verified.
IDX information is provided exclusively for personal, non-commercial use, and may not be used for any purpose other than to identify prospective properties consumers may be interested in purchasing.
Information is deemed reliable but not guaranteed.
Ask me questions while you tour the home.