
Melissa Martin
Responds Quickly
Harpo Properties LLC
(910) 795-4630
170 Total Sales
14 in Hampstead
$260K - $687K Price Range
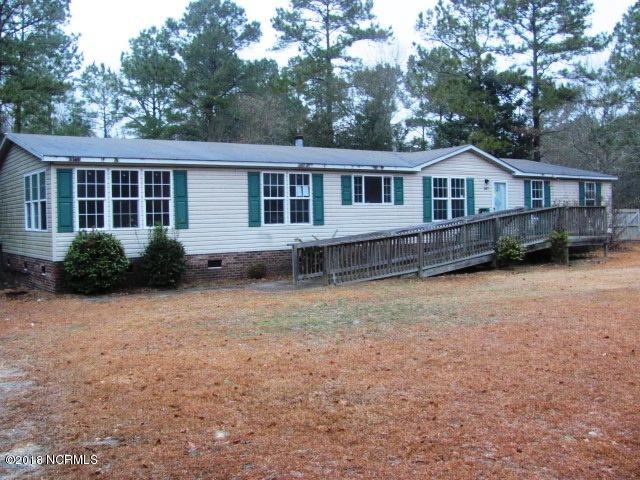
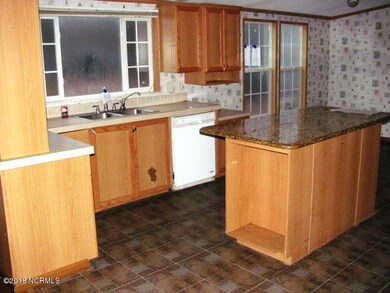
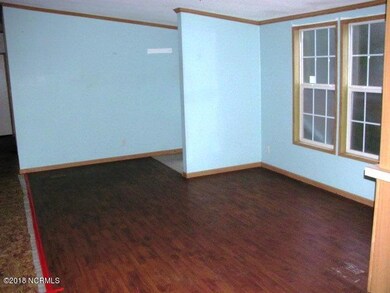
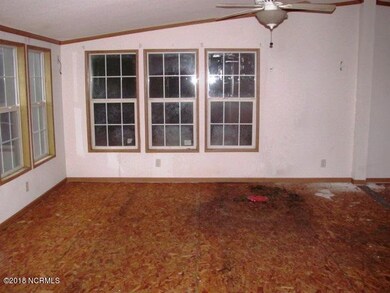
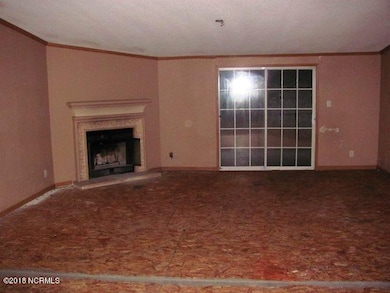
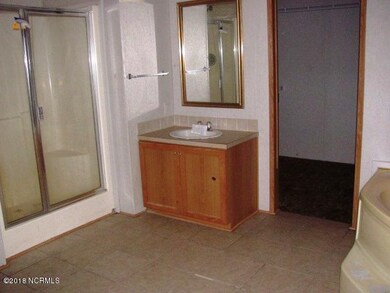
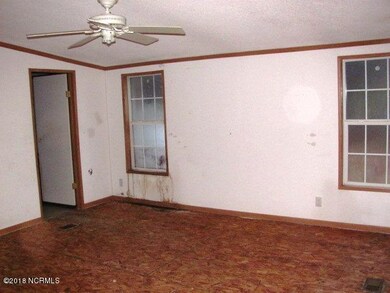
Nice open floor plan in this spacious three bedroom/2 bath doublewide conveniently located in Groves Point. Kitchen has a large work island. Living room has corner fireplace. Large master suite. Front deck and rear screened porch. Storage shed. Needs some updates, but loads of potential and it's just a short drive to the beaches! Equal Housing Opportunity. Property owned by US Dept. of HUD [387-010220]. FHA UI (uninsured), Subject to Appraisal. 203K eligible. Seller makes no representations or warranties as to property condition. Sold as is. Seller may contribute up to 3% for buyer's closing costs, upon buyer request.
Last Agent to Sell the Property
CAROLINA EAST REALTY License #155559 Listed on: 02/16/2018
Melissa Martin
Harpo Properties LLC
(910) 795-4630
170 Total Sales
14 in Hampstead
$260K - $687K Price Range
Duran Babatunde
Real Broker, LLC
(910) 698-8161
237 Total Sales
25 in Hampstead
$95K - $1.6M Price Range
Derek Stiefel
Keller Williams Innovate-Wilmington
(980) 550-4618
51 Total Sales
2 in Hampstead
$196K - $415K Price Range
Rainey Wallace
Intracoastal Realty Corporation
(910) 807-8637
320 Total Sales
2 in Hampstead
$615K - $2.2M Price Range
Rob Warwick
Coldwell Banker Sea Coast Advantage
(910) 807-7356
367 Total Sales
17 in Hampstead
$89K - $849K Price Range
Jaclyn McCoy
NorthGroup
(520) 523-8077
67 Total Sales
1 in Hampstead
$190,000 Price
We collect this data history from publicly available records. To have your information removed, we recommend requesting removal directly through your county’s website.
| Date | Buyer | Sale Price | Title Company |
|---|---|---|---|
| $240,000 | None Listed On Document | ||
| Buchen Gerald M | $198,000 | None Available | |
| Burd Russell W | -- | None Available | |
| Secretary Of Housing Abnd Ur | -- | None Available | |
| Nationstar Mortgage Llc | $129,819 | None Available | |
| Hoopes Kenneth J | $18,500 | -- |
We collect this data history from publicly available records. To have your information removed, we recommend requesting removal directly through your county’s website.
| Date | Status | Borrower | Loan Amount |
|---|---|---|---|
| Open | $855,069 | ||
| Closed | Layton Eric | $198,412 | |
| Previous Owner | Buchen Gerald M | $194,413 | |
| Previous Owner | Hoopes Kenneth J | $133,815 | |
| Previous Owner | Hoopes Kenneth J | $131,838 |
We collect this data history from publicly available records. To have your information removed, we recommend requesting removal directly through your county’s website.
| Date | Event | Price | List to Sale | Price per Sq Ft |
|---|---|---|---|---|
| 03/16/2018 03/16/18 | Sold | $88,500 | +10.6% | $38 / Sq Ft |
| 02/20/2018 02/20/18 | Pending | -- | -- | -- |
| 02/16/2018 02/16/18 | For Sale | $80,000 | -- | $34 / Sq Ft |
We collect this data history from publicly available records. To have your information removed, we recommend requesting removal directly through your county’s website.
| Year | Tax Paid | Tax Assessment Tax Assessment Total Assessment is a certain percentage of the fair market value that is determined by local assessors to be the total taxable value of land and additions on the property. | Land | Improvement |
|---|---|---|---|---|
| 2025 | $1,368 | $260,404 | $56,805 | $203,599 |
| 2024 | $1,368 | $126,267 | $46,649 | $79,618 |
| 2023 | $1,368 | $126,267 | $46,649 | $79,618 |
| 2022 | $1,161 | $126,267 | $46,649 | $79,618 |
| 2021 | $1,161 | $126,267 | $46,649 | $79,618 |
| 2020 | $1,271 | $126,267 | $46,649 | $79,618 |
| 2019 | $1,855 | $196,378 | $46,649 | $149,729 |
| 2018 | $957 | $97,124 | $29,900 | $67,224 |
| 2017 | $957 | $97,124 | $29,900 | $67,224 |
| 2016 | $948 | $97,124 | $29,900 | $67,224 |
| 2015 | $930 | $97,124 | $29,900 | $67,224 |
| 2014 | $736 | $97,124 | $29,900 | $67,224 |
| 2013 | -- | $97,124 | $29,900 | $67,224 |
| 2012 | -- | $97,124 | $29,900 | $67,224 |
TB
Seller's Agent in 2018
Tripp Blandford
CAROLINA EAST REALTY
(252) 617-9770
165 Total Sales
KS
Buyer's Agent in 2018
Kathy Slaughter
Realty One Group Affinity
(910) 389-0882
8 Total Sales
Source: Hive MLS
MLS Number: 100101273
Disclaimer: Certain information contained herein is derived from information provided by parties other than Homes.com. All information provided is deemed reliable, but is not guaranteed to be accurate and should be independently verified.
The data relating to real estate on this web site comes in part from the Internet Data Exchange program of Hive MLS LLC. All information is deemed reliable but not guaranteed and should be independently verified. All properties are subject to prior sale, change, or withdrawal. Neither listing broker(s) nor Homesnap, Inc. shall be responsible for any typographical errors, misinformation, or misprints, and shall be held totally harmless from any damages arising from reliance upon these data. ©2026 Hive MLS LLC
Ask me questions while you tour the home.