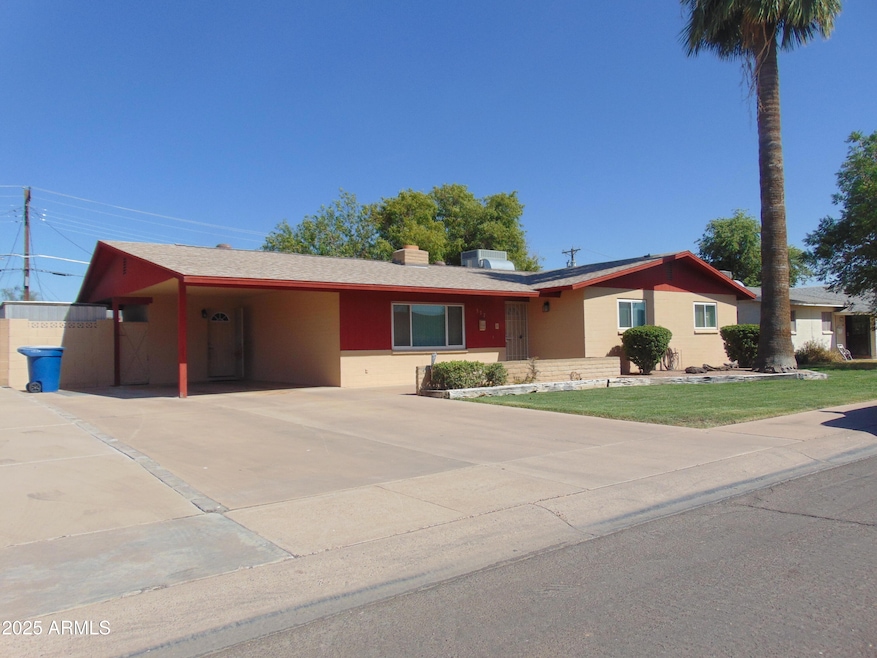


337 N Comanche Dr Chandler, AZ 85224
Central Ridge NeighborhoodEstimated payment $2,526/month
Highlights
- Great Room
- Covered Patio or Porch
- Eat-In Kitchen
- No HOA
- Formal Dining Room
- Double Pane Windows
About This Home
HOME JUST PAINTED AND NEW CARPET! New Drain Pipes under foundation . This home welcomes you with open arms. As you step in you can step down and be comfortably nestled with the glow of the wood burning fireplace. Formal Dining area is brightened by the living room window. Functional kitchen with roomy counter space. Breakfast bar and eat in kitchen area off the Great room. Great room gives you the view of the backyard and allows you to stay in conversation with the heart of who is preparing the snacks and favorite dishes for family and friends. Don't forget your BBQ'r for the backyard, enjoy the outdoors with oversized back yard to play catch with others or the family pet. Need more room , Arrowhead Park is close by for you to enjoy with a game of ball or playing other sports that you enjoy, tot lot, restrooms and Public Pool. Buyer to verify any and all measurements, or other concerns they may have. This home is in area that includes life's amenities, such as restaurants, shopping, services, medical facilities and nearby Bus Stops. 101 freeway is approximately 2 miles South and West. Chandler Mall approximately 2 miles. Newer Windows, Roof and AC/Heat as of 11/2015. Outside of home painted approx 2 years.
Home Details
Home Type
- Single Family
Est. Annual Taxes
- $987
Year Built
- Built in 1966
Lot Details
- 8,259 Sq Ft Lot
- East or West Exposure
- Block Wall Fence
- Front and Back Yard Sprinklers
- Grass Covered Lot
Parking
- 2 Carport Spaces
Home Design
- Composition Roof
- Block Exterior
Interior Spaces
- 1,672 Sq Ft Home
- 1-Story Property
- Ceiling Fan
- Wood Burning Fireplace
- Double Pane Windows
- Great Room
- Living Room with Fireplace
- Formal Dining Room
Kitchen
- Eat-In Kitchen
- Breakfast Bar
- Electric Oven or Range
- Laminate Countertops
- Disposal
Flooring
- Floors Updated in 2026
- Carpet
- Laminate
Bedrooms and Bathrooms
- 3 Bedrooms
- 2 Full Bathrooms
Laundry
- Laundry in unit
- Dryer
- Washer
Outdoor Features
- Covered Patio or Porch
- Shed
Schools
- San Marcos Elementary School
- John M Andersen Jr High Middle School
- Chandler High School
Utilities
- Central Air
- Heating System Uses Natural Gas
Community Details
- No Home Owners Association
- Association fees include no fees
- Arrowhead Meadows Subdivision
Listing and Financial Details
- Tax Lot 51
- Assessor Parcel Number 302-48-059
Map
Home Values in the Area
Average Home Value in this Area
Tax History
We collect this data history from publicly available records. To have your information removed, we recommend requesting removal directly through your county’s website.
| Year | Tax Paid | Tax Assessment Tax Assessment Total Assessment is a certain percentage of the fair market value that is determined by local assessors to be the total taxable value of land and additions on the property. | Land | Improvement |
|---|---|---|---|---|
| 2025 | $1,001 | $12,850 | ||
| 2024 | $967 | $12,238 | ||
| 2023 | $967 | $30,700 | $6,140 | $24,560 |
| 2022 | $933 | $23,730 | $4,740 | $18,990 |
| 2021 | $978 | $22,350 | $4,470 | $17,880 |
| 2020 | $973 | $21,330 | $4,260 | $17,070 |
| 2019 | $936 | $19,170 | $3,830 | $15,340 |
| 2018 | $906 | $17,400 | $3,480 | $13,920 |
| 2017 | $845 | $16,000 | $3,200 | $12,800 |
| 2016 | $814 | $13,770 | $2,750 | $11,020 |
| 2015 | $789 | $12,670 | $2,530 | $10,140 |
Property History
We collect this data history from publicly available records. To have your information removed, we recommend requesting removal directly through your county’s website.
| Date | Event | Price | List to Sale | Price per Sq Ft |
|---|---|---|---|---|
| 07/21/2026 07/21/26 | Price Changed | $445,000 | -2.2% | $266 / Sq Ft |
| 01/22/2026 01/22/26 | Price Changed | $455,000 | -2.2% | $272 / Sq Ft |
| 09/16/2025 09/16/25 | For Sale | $465,000 | -- | $278 / Sq Ft |
Purchase History
We collect this data history from publicly available records. To have your information removed, we recommend requesting removal directly through your county’s website.
| Date | Type | Sale Price | Title Company |
|---|---|---|---|
| Interfamily Deed Transfer | -- | None Available |
Mortgage History
We collect this data history from publicly available records. To have your information removed, we recommend requesting removal directly through your county’s website.
| Date | Status | Loan Amount | Loan Type |
|---|---|---|---|
| Closed | $50,000 | Credit Line Revolving | |
| Closed | $52,050 | Unknown | |
| Closed | $36,500 | Unknown |
Source: Arizona Regional Multiple Listing Service (ARMLS)
MLS Number: 6920621

APN: 302-48-059
Disclaimer: Certain information contained herein is derived from information provided by parties other than Homes.com. All information provided is deemed reliable, but is not guaranteed to be accurate and should be independently verified.
All information should be verified by the recipient and none is guaranteed as accurate by ARMLS
Listing Information presented by local MLS brokerage: Ten-X, local REALTOR®- Arlene Richardson - (888)-952-6393
- 373 N Apache Dr
- 501 N Longmore St
- 807 W Detroit St
- 333 N Pennington Dr Unit 19
- 333 N Pennington Dr Unit 2
- 1038 W Butler Ct
- 760 N Comanche Dr
- 1237 W Ivanhoe St
- 1644 W Laredo St
- 190 S Longmore St
- 1143 W Cindy St
- 490 N Vine St
- 250 S Sean Dr
- 1553 W Chicago St
- 741 N Jay St
- 748 W Del Rio St
- 1048 W Elgin St
- 843 N Jay St
- 945 N Central Dr
- 1790 W Ivanhoe St
- 1078 W Flint St Unit A
- 615 N Arrowhead Dr Unit 3
- 615 N Arrowhead Dr Unit 4
- 125 S Alma School Rd
- 1220 W Butler Dr
- 1683 W Carla Vista Dr
- 777 W Chandler Blvd
- 1291 W Butler Dr
- 715 N Arrowhead Dr Unit 3
- 231 S Beverly St
- 1750 W Boston St
- 1741 W Ivanhoe St
- 615 N Vine St
- 1430 W Camino Ct
- 125 S Dobson Rd
- 1825 W Ray Rd Unit 2124
- 471 W Detroit St
- 1068 W Glenmere Dr
- 1330 W Gary Dr
- 1380 W Gary Dr
Ask me questions while you tour the home.