
Seller's Agent in 2025
Karen Hindman
Delta Realty, LLC
(573) 421-0327
10 in this area
182 Total Sales
Estimated Value: $120,000 - $147,000
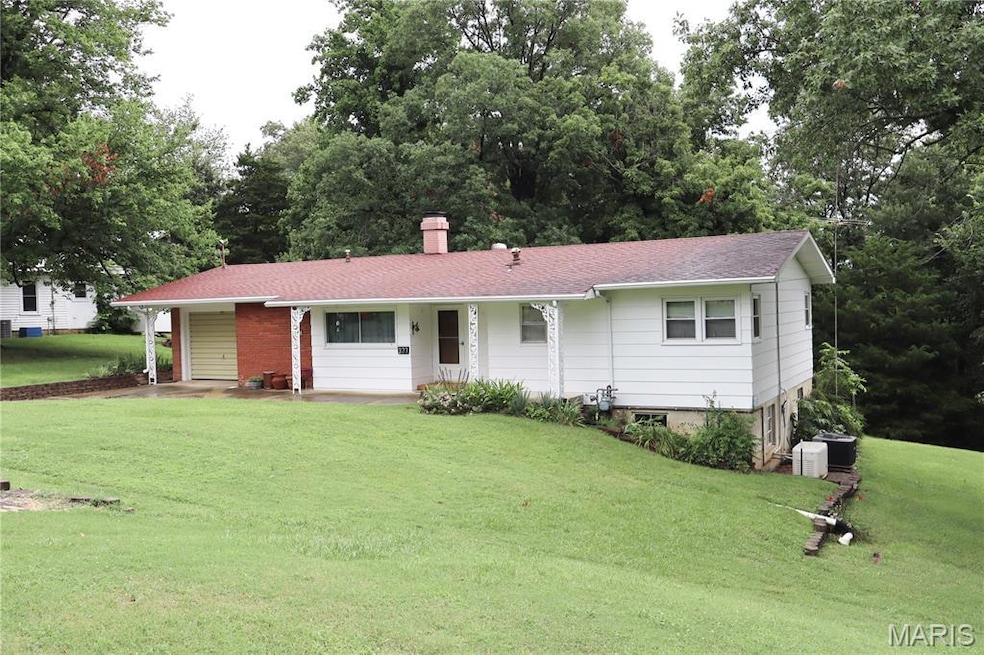
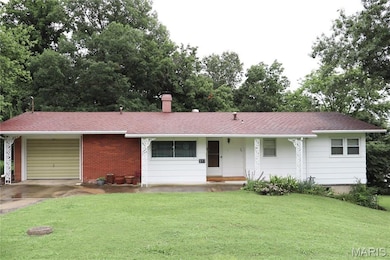
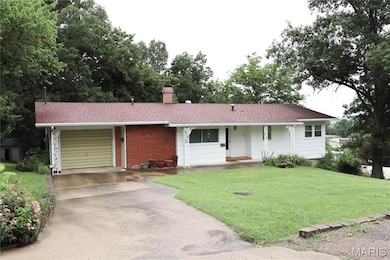
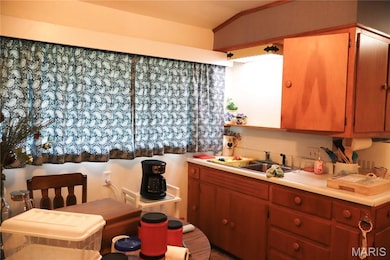
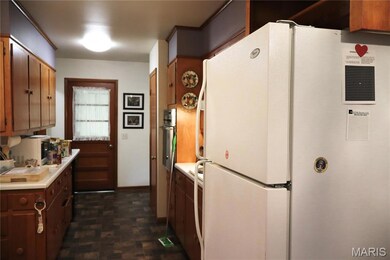
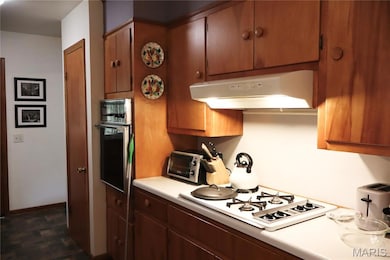
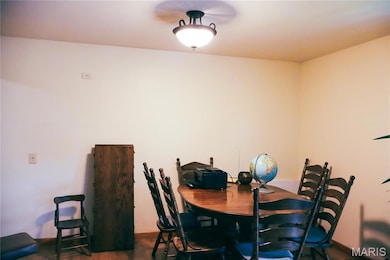
Would you be interested in a 2-bedroom home located on a corner lot with a full, unfinished, walkout basement? If so, this may be just what you need. Well-maintained, recently painted on main level, & has great installs for assistance with shower & stairs. Shower in the hallway has bench seat which can be folded close to the wall. A chair lift has been installed to take you up & down the stairs. Upstairs you will find 2 bedrooms, ample storage, built-in cabinets, eat-in kitchen, living room w/large windows for natural lighting overlooking the patio & backyard, a dining room, bathroom & wood-burning fireplace shared by living & dining rooms. Kitchen includes a range top, wall oven, dishwasher & pantry. The basement is a "clean slate" for you to build as needed. It currently has furnace, water softener, whole-home Generac generator, water heater & shelving for a workshop. Step out back and you'll find a patio for your family barbeques and a great spot in the back yard for a garden.
Last Agent to Sell the Property
Delta Realty, LLC License #2006026393 Listed on: 07/09/2025
We collect this data history from publicly available records. To have your information removed, we recommend requesting removal directly through your county’s website.
| Date | Event | Price | List to Sale | Price per Sq Ft |
|---|---|---|---|---|
| 09/03/2025 09/03/25 | Sold | -- | -- | -- |
| 07/09/2025 07/09/25 | For Sale | $161,000 | -- | $140 / Sq Ft |
We collect this data history from publicly available records. To have your information removed, we recommend requesting removal directly through your county’s website.
| Year | Tax Paid | Tax Assessment Tax Assessment Total Assessment is a certain percentage of the fair market value that is determined by local assessors to be the total taxable value of land and additions on the property. | Land | Improvement |
|---|---|---|---|---|
| 2025 | $570 | $10,621 | $0 | $0 |
| 2024 | $5 | $10,108 | $0 | $0 |
| 2023 | $467 | $10,108 | $0 | $0 |
| 2022 | $445 | $9,652 | $0 | $0 |
| 2021 | $445 | $9,652 | $0 | $0 |
| 2020 | $423 | $9,025 | $0 | $0 |
| 2019 | $423 | $9,120 | $0 | $0 |
| 2018 | $416 | $9,025 | $0 | $0 |
| 2016 | $396 | $8,873 | $0 | $0 |
| 2015 | -- | $8,873 | $0 | $0 |
| 2014 | -- | $8,854 | $0 | $0 |
| 2013 | -- | $0 | $0 | $0 |
Seller's Agent in 2025
Karen Hindman
Delta Realty, LLC
(573) 421-0327
10 in this area
182 Total Sales
L
Buyer's Agent in 2025
Liza King
Silverthorn Realty
(573) 380-4218
1 in this area
15 Total Sales
Source: MARIS MLS
MLS Number: MIS25047348
APN: 19-5.0-022-004-025-012.00000
Disclaimer: Certain information contained herein is derived from information provided by parties other than Homes.com. All information provided is deemed reliable, but is not guaranteed to be accurate and should be independently verified.
All data is obtained from various sources and may not have been verified by broker or MLS GRID. Supplied Open House Information is subject to change without notice. All information should be independently reviewed and verified for accuracy. Properties may or may not be listed by the office/agent presenting the information. Some IDX listings have been excluded from this website.
Listings courtesy of MARIS MLS as distributed by MLS GRID.
Based on information submitted to the MLS GRID
Ask me questions while you tour the home.