
Matthew Straight
Coldwell Banker Realty - Leominster
(351) 300-4613
167 Total Sales
4 in Lancaster
$388K - $980K Price Range

Estimated Value: $655,118
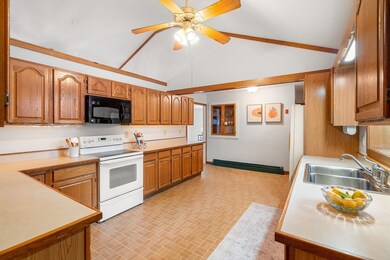
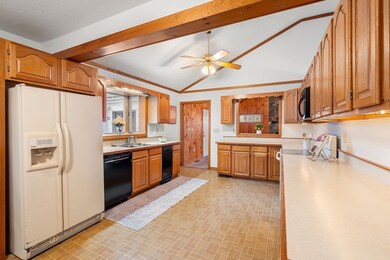
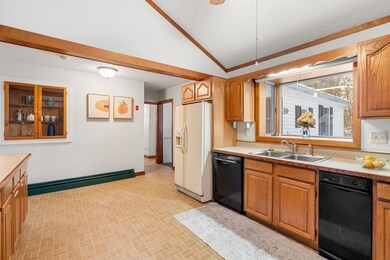
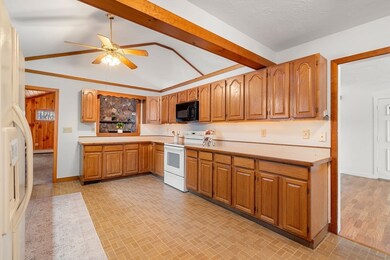
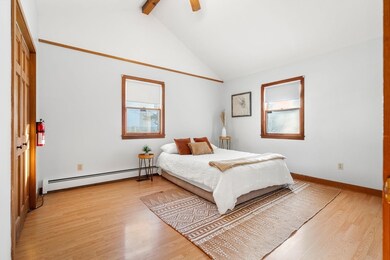
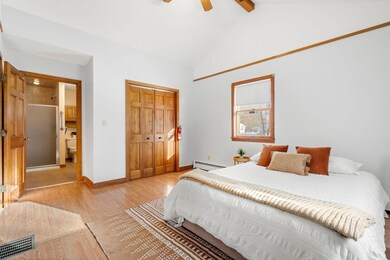
Welcome to a charming and spacious ranch, nestled on over 2 acres of land, offering endless potential and serene surroundings. Freshly painted and meticulously maintained, this property boasts an exceptional layout. The family room features vaulted ceilings, a stunning floor-to-ceiling stone fireplace, and a wood pellet stove for winter warmth. The primary bedroom includes the convenience of an en-suite bathroom. A dedicated laundry room adds a touch of functionality to the home. The property also offers the added bonuses of a two-car garage and a fenced-in backyard, ideal for dog owners. The partly finished basement holds promise for future expansion. Step into the bonus three-season porch and savor the seasons in style.No showings until the first open house. OH on Sunday 3/17 from 12-1:30 and Monday from 4:30-6 pm!
We collect this data history from publicly available records. To have your information removed, we recommend requesting removal directly through your county’s website.
Matthew Straight
Coldwell Banker Realty - Leominster
(351) 300-4613
167 Total Sales
4 in Lancaster
$388K - $980K Price Range
Aura Gauthier
ERA Key Realty Services - Distinctive Group
(774) 545-8019
34 Total Sales
1 in Lancaster
$410,000 Price
Michelle St. Michael
Rhodes Realty Advisors, Inc.
(351) 300-0467
67 Total Sales
2 in Lancaster
$435K - $555K Price Range
Kim McKean
Lamacchia Realty, Inc.
(774) 541-2921
101 Total Sales
1 in Lancaster
$375,000 Price
Kathleen Fisher
Fisher And Associates
(351) 300-4294
71 Total Sales
1 in Lancaster
$550,000 Price
Michael Giovangelo
Better Living Real Estate, LLC
(774) 341-5232
60 Total Sales
1 in Lancaster
$495,000 Price
We collect this data history from publicly available records. To have your information removed, we recommend requesting removal directly through your county’s website.
| Date | Buyer | Sale Price | Title Company |
|---|---|---|---|
| $575,000 | None Available |
We collect this data history from publicly available records. To have your information removed, we recommend requesting removal directly through your county’s website.
| Date | Event | Price | List to Sale | Price per Sq Ft |
|---|---|---|---|---|
| 04/30/2024 04/30/24 | Sold | $575,000 | +21.1% | $256 / Sq Ft |
| 03/19/2024 03/19/24 | Pending | -- | -- | -- |
| 03/13/2024 03/13/24 | For Sale | $475,000 | -- | $211 / Sq Ft |
We collect this data history from publicly available records. To have your information removed, we recommend requesting removal directly through your county’s website.
| Year | Tax Paid | Tax Assessment Tax Assessment Total Assessment is a certain percentage of the fair market value that is determined by local assessors to be the total taxable value of land and additions on the property. | Land | Improvement |
|---|---|---|---|---|
| 2025 | $9,168 | $567,300 | $131,600 | $435,700 |
| 2024 | $9,327 | $534,200 | $122,600 | $411,600 |
| 2023 | $8,576 | $498,900 | $111,600 | $387,300 |
| 2022 | $7,916 | $407,000 | $112,500 | $294,500 |
| 2021 | $7,696 | $385,200 | $112,500 | $272,700 |
| 2020 | $7,946 | $400,300 | $112,500 | $287,800 |
| 2019 | $7,234 | $366,300 | $112,500 | $253,800 |
| 2018 | $6,729 | $336,800 | $112,500 | $224,300 |
| 2016 | $6,240 | $319,200 | $111,500 | $207,700 |
| 2015 | $6,003 | $320,000 | $111,500 | $208,500 |
| 2014 | $5,923 | $313,200 | $111,500 | $201,700 |
Seller's Agent in 2024
Blink Estates Group
eXp Realty LLC
(781) 369-5591
68 Total Sales
Seller Co-Listing Agent in 2024
Karen Forrest
eXp Realty LLC
(978) 729-2604
35 Total Sales
FF
Buyer's Agent in 2024
Fabricio Felipe
One Way Realty
13 Total Sales
Source: MLS Property Information Network (MLS PIN)
MLS Number: 73211815
APN: LANC-000410-000000-000090
Disclaimer: Certain information contained herein is derived from information provided by parties other than Homes.com. All information provided is deemed reliable, but is not guaranteed to be accurate and should be independently verified.
The property listing data and information, or the Images, set forth herein were provided to MLS Property Information Network, Inc. from third party sources, including sellers, lessors and public records, and were compiled by MLS Property Information Network, Inc. The property listing data and information, and the Images, are for the personal, non-commercial use of consumers having a good faith interest in purchasing or leasing listed properties of the type displayed to them and may not be used for any purpose other than to identify prospective properties which such consumers may have a good faith interest in purchasing or leasing. MLS Property Information Network, Inc. and its subscribers disclaim any and all representations and warranties as to the accuracy of the property listing data and information, or as to the accuracy of any of the Images, set forth herein.
Ask me questions while you tour the home.