
Jose Frias
Responds Quickly
Realty ONE Group Nest
(351) 215-0157
130 Total Sales
1 in Highlands
$1,325,000 Price
Estimated Value: $564,715 - $705,000
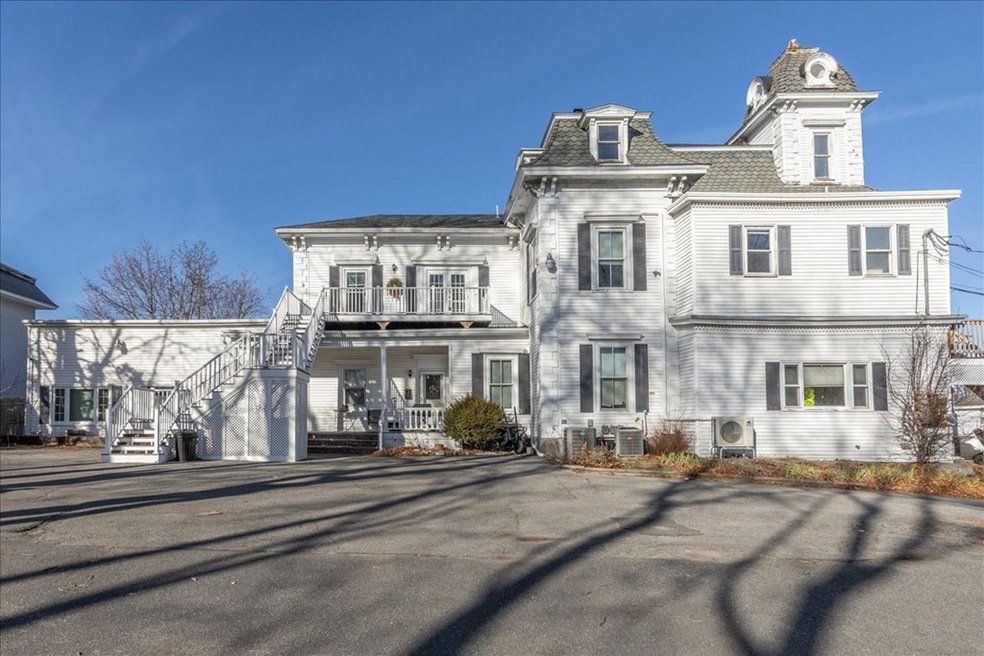
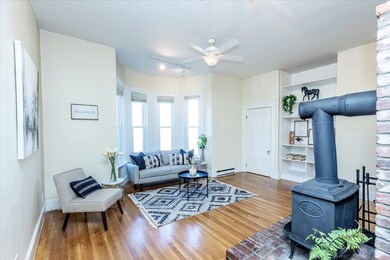
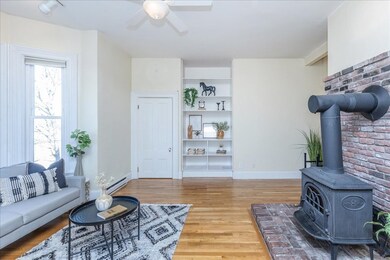
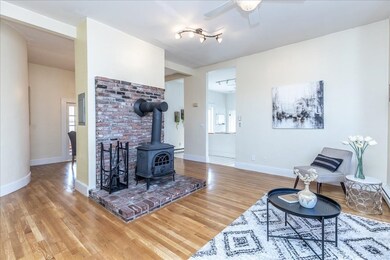
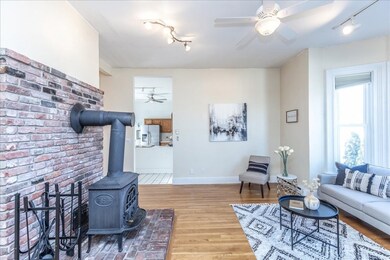
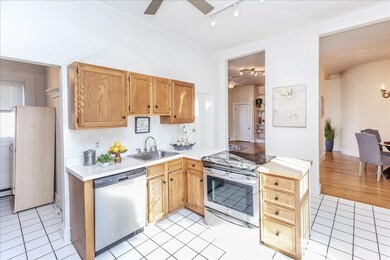
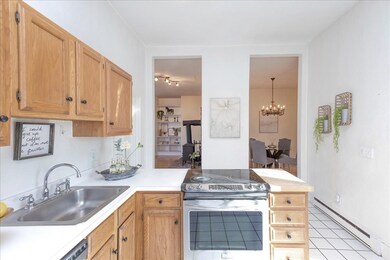
Tucked away in prime, Upper Highlands neighborhood, this lovely 2nd floor condo is set in a beautiful Victorian Colonial. Featuring an open floor plan design with 10 foot high ceilings. The living room offers lots of natural sun light though the large bay window. The classic elegance and antique charm reflects all the character this home has to offer. The spacious kitchen has stainless steel appliances & natural gas cooking. Two spacious bedrooms and updated bathroom completes this lovely home. Enjoy the outdoors on the newer composite balcony deck. Off street parking for guest parking & this unit has 2 parking spots and additional guest parking. Small pets allowed with restrictions. Conveniently located to restaurants, trails and major highways.
Co-Listed By
Karissa Rigano
Elite Realty Experts, LLC
We collect this data history from publicly available records. To have your information removed, we recommend requesting removal directly through your county’s website.
Jose Frias
Realty ONE Group Nest
(351) 215-0157
130 Total Sales
1 in Highlands
$1,325,000 Price
Marissa Amin
Amo Realty - Boston City Properties
(781) 236-7886
49 Total Sales
1 in Highlands
$550,000 Price
Jeremy Smith
StartPoint Realty
(781) 675-1759
38 Total Sales
1 in Highlands
$633,000 Price
Johnny Long
PRIVI Realty LLC
(857) 353-8035
168 Total Sales
2 in Highlands
$540K - $750K Price Range
Susan Tanner
Coldwell Banker Realty - Lexington
(857) 971-8560
41 Total Sales
2 in Highlands
$505K - $600K Price Range
DARSHNA PATEL
RE/MAX Triumph Realty
(978) 547-7147
34 Total Sales
2 in Highlands
$397K - $487K Price Range
We collect this data history from publicly available records. To have your information removed, we recommend requesting removal directly through your county’s website.
| Date | Buyer | Sale Price | Title Company |
|---|---|---|---|
| -- | None Available | ||
| Nguyen Family 2020 Ret | $480,000 | None Available | |
| Stevens Street Rt | -- | None Available |
We collect this data history from publicly available records. To have your information removed, we recommend requesting removal directly through your county’s website.
| Date | Status | Borrower | Loan Amount |
|---|---|---|---|
| Previous Owner | -- | $360,000 |
We collect this data history from publicly available records. To have your information removed, we recommend requesting removal directly through your county’s website.
| Date | Event | Price | List to Sale | Price per Sq Ft | Prior Sale |
|---|---|---|---|---|---|
| 02/23/2023 02/23/23 | Sold | $295,000 | -1.3% | $265 / Sq Ft | |
| 01/24/2023 01/24/23 | Pending | -- | -- | -- | |
| 01/17/2023 01/17/23 | Price Changed | $299,000 | -3.2% | $268 / Sq Ft | |
| 01/12/2023 01/12/23 | For Sale | $309,000 | +14.4% | $277 / Sq Ft | |
| 05/01/2021 05/01/21 | Pending | -- | -- | -- | |
| 04/30/2021 04/30/21 | Sold | $270,000 | +0.4% | $242 / Sq Ft | View Prior Sale |
| 03/04/2021 03/04/21 | For Sale | $269,000 | +63.0% | $241 / Sq Ft | |
| 07/26/2018 07/26/18 | Sold | $165,000 | 0.0% | $148 / Sq Ft | View Prior Sale |
| 06/14/2018 06/14/18 | Pending | -- | -- | -- | |
| 06/08/2018 06/08/18 | For Sale | $165,000 | +10.1% | $148 / Sq Ft | |
| 06/28/2017 06/28/17 | Sold | $149,900 | 0.0% | $134 / Sq Ft | View Prior Sale |
| 04/03/2017 04/03/17 | Pending | -- | -- | -- | |
| 03/29/2017 03/29/17 | For Sale | $149,900 | -- | $134 / Sq Ft |
We collect this data history from publicly available records. To have your information removed, we recommend requesting removal directly through your county’s website.
| Year | Tax Paid | Tax Assessment Tax Assessment Total Assessment is a certain percentage of the fair market value that is determined by local assessors to be the total taxable value of land and additions on the property. | Land | Improvement |
|---|---|---|---|---|
| 2025 | $5,963 | $519,400 | $151,200 | $368,200 |
| 2024 | $5,448 | $457,400 | $142,600 | $314,800 |
| 2023 | $5,174 | $416,600 | $124,000 | $292,600 |
| 2022 | $4,560 | $359,300 | $112,700 | $246,600 |
| 2021 | $4,505 | $334,700 | $98,000 | $236,700 |
| 2020 | $4,134 | $309,400 | $92,700 | $216,700 |
| 2019 | $4,055 | $288,800 | $89,900 | $198,900 |
| 2018 | $3,718 | $267,200 | $85,700 | $181,500 |
| 2017 | $3,687 | $247,100 | $70,800 | $176,300 |
| 2016 | $3,550 | $234,200 | $67,400 | $166,800 |
| 2015 | $3,358 | $216,900 | $67,400 | $149,500 |
| 2013 | $3,271 | $217,900 | $78,800 | $139,100 |
Seller's Agent in 2023
Joanna Schlansky
Elite Realty Experts, LLC
(781) 799-4797
1 in this area
124 Total Sales
KR
Seller Co-Listing Agent in 2023
Karissa Rigano
Elite Realty Experts, LLC
Buyer's Agent in 2023
Erika Lucas
Century 21 Your Way
(978) 944-4022
1 in this area
2 Total Sales
Seller's Agent in 2021
Kelly Espinola
Keller Williams Realty-Merrimack
(508) 982-6264
7 in this area
142 Total Sales
JB
Seller Co-Listing Agent in 2021
Joseph Braga
Coldwell Banker Realty - Haverhill
9 Total Sales
MP
Buyer's Agent in 2021
Michelle Parradee
Coldwell Banker Realty - Westford
Source: MLS Property Information Network (MLS PIN)
MLS Number: 73070112
APN: LOWE-000105-005525-000333
Disclaimer: Certain information contained herein is derived from information provided by parties other than Homes.com. All information provided is deemed reliable, but is not guaranteed to be accurate and should be independently verified.
The property listing data and information, or the Images, set forth herein were provided to MLS Property Information Network, Inc. from third party sources, including sellers, lessors and public records, and were compiled by MLS Property Information Network, Inc. The property listing data and information, and the Images, are for the personal, non-commercial use of consumers having a good faith interest in purchasing or leasing listed properties of the type displayed to them and may not be used for any purpose other than to identify prospective properties which such consumers may have a good faith interest in purchasing or leasing. MLS Property Information Network, Inc. and its subscribers disclaim any and all representations and warranties as to the accuracy of the property listing data and information, or as to the accuracy of any of the Images, set forth herein.
Ask me questions while you tour the home.