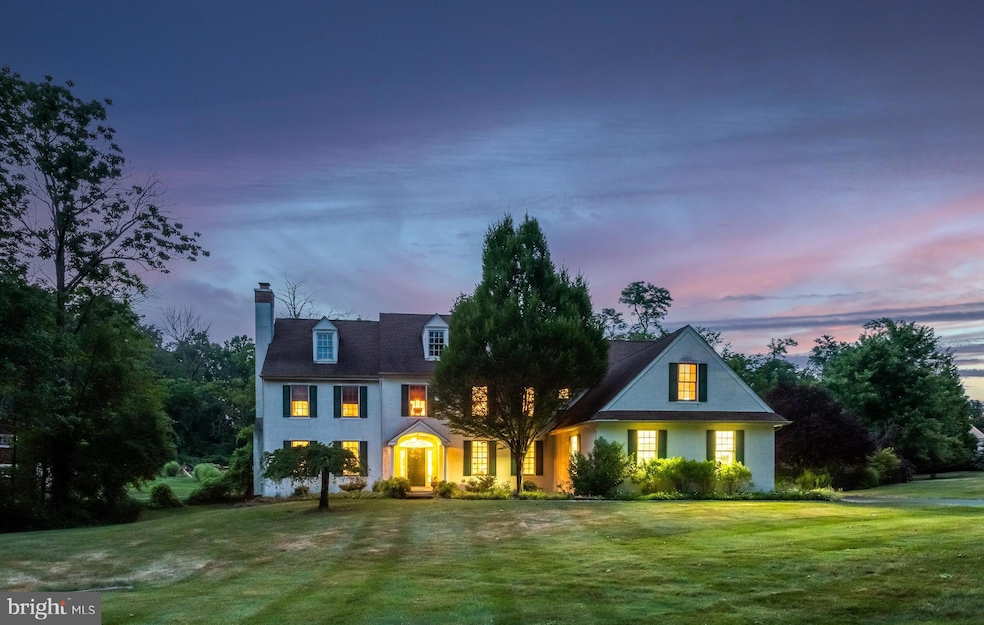
NOT LISTED FOR SALE

Estimated Value: $1,244,000 - $1,476,000

4 Beds
6 Baths
6,048 Sq Ft
$226/Sq Ft Est. Value

Sale Details

Date Sold: September 18, 2024

Last sale price $1,255,100 $208 Per Sq Ft

Est. 9% increase in value since last sale

Current estimated payment $8,882 / mo

2 Days on Market

Highlights

  • Filtered Pool
  • Eat-In Gourmet Kitchen
  • Dual Staircase
  • Glenwood Elementary School Rated A
  • 1.1 Acre Lot
  • Colonial Architecture

About This Home

As of September 2024

Indulge in the tranquility of this exceptional home. This quality built four-bedroom, four-bath residence with two powder rooms exudes extensive upgrades throughout. From on-site finished hardwood flooring to intricate wainscoting and custom built-ins, every detail enhances its allure.
Step outside onto the newly installed Toasted Sand Trex deck, accented with white and round metal balusters, or relax on the flagstone patio featuring a pergola and built-in grill station amidst beautifully landscaped surroundings. The serene In-ground saltwater pool, raised gardening beds, and Bocce Ball area create a private outdoor oasis.
Inside, the Ann Capron center hall front to back Colonial greets you with a foyer leading to a formal living room boasting a gas fireplace, an elegant dining room adorned with wainscoting and triple crown molding, and a study featuring a coffered ceiling and custom built-ins. A formal powder room and a convenient hall coat closet add practicality.
The gourmet granite kitchen offers a center island, double wall oven, cooktop, and stylish backsplash. A built-in desk area, spacious pantry, and stainless appliances complement the space, overlooking the breakfast room with access to the rear deck. The Great room impresses with its cathedral ceiling, wood-burning fireplace, custom built-ins, and abundant natural light.
Completing the main level is a mudroom area with an informal powder room, additional coat closet, back staircase and access to the oversized 3-car garage.
Ascend the wide staircase, enhanced by wainscoting, to the second level.The bright Master Suite awaits with a sitting room/office area, walk-in closet, and a luxurious custom tile master bath featuring double vanities, a six-foot soaking tub, and a walk-in shower. Two bedrooms share a Jack-n-Jill bath, one with a bonus room, while the fourth bedroom enjoys a full bathroom and walk-in closet. A convenient laundry room completes this floor.
The lower level offers an ideal space for entertaining, featuring dual temperature beverage fridges, a TV room separated by glass pane French doors, a hobby /gym area with rubber matting.
Easy access to Ridley Creek State Park, Tyler Arboretum, numerous shopping and dining options, and close proximity to Philadelphia International Airport. Conveniently located near regional trains with direct routes to Philadelphia, and easy access to major arteries. Located withn the Rose Tree Media School District.

Last Agent to Sell the Property

Jody Allen Evangelista

(610) 566-1100 jae.homes@gmail.com Coldwell Banker Realty Listed on: 07/19/2024

Coldwell Banker Realty

Last Buyer's Agent

Devon Rowland

(610) 822-3356 kenenochs@compass.com Compass RE License #RS355207

Compass RE

Range of Values:

--
Value Increase
--
Percent Increase
--
Adjusted for Inflation
Collateral Analytics

Collateral Analytics Collateral Analytics AVMs (Automated Valuation Model) employ a number of statistical approaches combined with neighborhood-specific comparable selection guarantees the most up-to-date and precise valuations.

Not Available

Collateral Analytics does not have data for the current month. Please view the chart for historical values.

ICE

ICE Mortgage Technology ICE Mortgage Technology’s AVM (Automated Valuation Model) is a state-of-the-art online residential property valuation tool that provides a quick and accurate estimate of the value of almost any home in the U.S.

Not Available

ICE Mortgage Technology does not have data for the current month. Please view the chart for historical values.

First American

First American First American Data & Analytics’ next-generation AVM combines unrivaled data assets with a blended ensemble of valuation models to produce highly accurate, reliable valuations you can trust.

Not Available

First American does not have data for the current month. Please view the chart for historical values.

Quantarium

Quantarium Quantarium’s valuation service, repeatedly proven the industry’s most accurate and comprehensive, is supercharged with a self-learning and auto-tuning AI engine that continually becomes smarter and more accurate as it processes daily inputs from the industry’s leading RE data lake.

Not Available

Quantarium does not have data for the current month. Please view the chart for historical values.

Average Value
Not Available
List Price
Sold Price
Create a Home Valuation Report for This Property
The Home Valuation Report is an in-depth analysis detailing your home's value as well as a comparison with similar homes in the area

Home Details

Home Type

  • Single Family

Est. Annual Taxes

  • $16,249

Year Built

  • Built in 2005

Lot Details

  • 1.1 Acre Lot
  • Landscaped
  • Extensive Hardscape
  • Level Lot
  • Open Lot
  • Back, Front, and Side Yard

Parking

  • 3 Car Direct Access Garage
  • 4 Driveway Spaces
  • Side Facing Garage
  • Garage Door Opener

Home Design

  • Colonial Architecture
  • Traditional Architecture
  • Asphalt Roof
  • Concrete Perimeter Foundation
  • Stucco

Interior Spaces

  • Property has 2.5 Levels
  • Traditional Floor Plan
  • Dual Staircase
  • Chair Railings
  • Crown Molding
  • Wainscoting
  • Tray Ceiling
  • Vaulted Ceiling
  • Ceiling Fan
  • Recessed Lighting
  • 2 Fireplaces
  • Wood Burning Stove
  • Wood Burning Fireplace
  • Gas Fireplace
  • Double Hung Windows
  • Palladian Windows
  • Window Screens
  • Mud Room
  • Entrance Foyer
  • Great Room
  • Family Room Off Kitchen
  • Sitting Room
  • Living Room
  • Formal Dining Room
  • Den
  • Flood Lights
  • Laundry on upper level

Kitchen

  • Eat-In Gourmet Kitchen
  • Breakfast Room
  • Double Self-Cleaning Oven
  • Cooktop
  • Built-In Microwave
  • Ice Maker
  • Dishwasher
  • Stainless Steel Appliances
  • Kitchen Island
  • Disposal

Flooring

  • Wood
  • Carpet
  • Ceramic Tile

Bedrooms and Bathrooms

  • 4 Bedrooms
  • En-Suite Bathroom
  • Walk-In Closet
  • Soaking Tub
  • Walk-in Shower

Finished Basement

  • Heated Basement
  • Sump Pump
  • Basement Windows

Pool

  • Filtered Pool
  • Heated In Ground Pool
  • Saltwater Pool

Outdoor Features

  • Deck
  • Patio
  • Exterior Lighting
  • Shed
  • Outbuilding
  • Outdoor Grill

Location

  • Suburban Location

Schools

  • Glenwood Elementary School
  • Springton Lake Middle School
  • Penncrest High School

Utilities

  • Forced Air Heating and Cooling System
  • Heating System Powered By Leased Propane
  • Vented Exhaust Fan
  • 200+ Amp Service
  • Propane Water Heater
  • Phone Available
  • Cable TV Available

Community Details

  • No Home Owners Association
  • Built by Ned Coslett
  • Ann Capron

Listing and Financial Details

  • Tax Lot 052-000
  • Assessor Parcel Number 27-00-02623-00

Home Details

Home Type

Single Family

Est. Annual Taxes

$16,249

Year Built

Built in 2005

Lot Details

1.1 Acres

Parking

3

Listing Details

  • Property Type: Residential
  • Structure Type: Detached
  • Architectural Style: Colonial, Traditional
  • Ownership: Fee Simple
  • Inclusions: Fridge, all pool equipment, widow treatments
  • New Construction: No
  • Story List: Lower 1, Main, Upper 1
  • Expected On Market: 2024-07-19
  • Year Built: 2005
  • Automatically Close On Close Date: No
  • Special Features: None
  • Property Sub Type: Detached

Interior Features

  • Appliances: Built-In Microwave, Cooktop, Dishwasher, Disposal, Exhaust Fan, Icemaker, Microwave, Oven - Double, Oven - Self Cleaning, Refrigerator, Stainless Steel Appliances
  • Flooring Type: Hardwood, Ceramic Tile, Carpet
  • Interior Amenities: Additional Stairway, Breakfast Area, Carpet, Ceiling Fan(s), Chair Railings, Crown Moldings, Family Room Off Kitchen, Floor Plan - Traditional, Formal/Separate Dining Room, Kitchen - Eat-In, Kitchen - Gourmet, Kitchen - Island, Pantry, Primary Bath(s), Recessed Lighting, Bathroom - Soaking Tub, Bathroom - Stall Shower, Stove - Wood, Wainscotting, Walk-In Closet(s), Window Treatments, Wood Floors
  • Window Features: Double Hung, Screens, Palladian
  • Fireplace Features: Gas/Propane, Wood
  • Fireplaces Count: 2
  • Fireplace: Yes
  • Wall Ceiling Types: 9'+ Ceilings, Dry Wall, Vaulted Ceilings, Tray Ceilings
  • Foundation Details: Concrete Perimeter
  • Levels Count: 2.5
  • Room List: Living Room, Dining Room, Primary Bedroom, Sitting Room, Bedroom 2, Bedroom 4, Kitchen, Foyer, Breakfast Room, Study, Great Room, Mud Room, Bathroom 1, Bathroom 2, Bathroom 3, Primary Bathroom
  • Basement: Yes
  • Basement Type: Fully Finished, Heated, Sump Pump, Windows, Daylight, Partial
  • Laundry Type: Upper Floor
  • Total Sq Ft: 6048
  • Living Area Sq Ft: 6048
  • Price Per Sq Ft: 263.85
  • Above Grade Finished Sq Ft: 4548
  • Below Grade Finished Sq Ft: 1500
  • Total Below Grade Sq Ft: 1500
  • Above Grade Finished Area Units: Square Feet

Beds/Baths

  • Bedrooms: 4
  • Total Bathrooms: 6
  • Full Bathrooms: 4
  • Half Bathrooms: 2
  • Main Level Bathrooms: 2.00
  • Upper Level Bathrooms: 3
  • Lower Levels Bathrooms: 1
  • Upper Level Bathrooms: 3.00
  • Lower Levels Bathrooms: 1.00
  • Lower Level Full Bathrooms: 1
  • Main Level Half Bathrooms: 2

Exterior Features

  • Other Structures: Above Grade, Below Grade
  • Other Structures List: Shed
  • Construction Materials: Stucco
  • Exterior Features: Bbq Grill, Extensive Hardscape, Exterior Lighting, Flood Lights, Outbuilding(s)
  • Pool Features: Filtered, Heated, In Ground, Saltwater
  • Roof: Asphalt
  • Spa: No
  • Water Access: No
  • Waterfront: No
  • Water Oriented: No
  • Pool: Yes - Personal
  • Tidal Water: No
  • Water View: No

Garage/Parking

  • Garage Spaces: 3.00
  • Garage: Yes
  • Parking Features: Paved Driveway
  • Garage Features: Garage - Side Entry, Garage Door Opener, Inside Access, Oversized
  • Attached Garage Spaces: 3
  • Total Garage And Parking Spaces: 9
  • Type Of Parking: Attached Garage, Driveway, Off Street
  • Number of Spaces in Driveway: 4
  • Off Street Parking Spaces: 2

Utilities

  • Central Air Conditioning: Yes
  • Cooling Fuel: Electric
  • Cooling Type: Central A/C
  • Electric Service: 200+ Amp Service
  • Heating Fuel: Propane - Leased
  • Heating Type: Forced Air
  • Heating: Yes
  • Hot Water: Propane
  • Sewer/Septic System: Public Sewer
  • Utilities: Cable Tv, Phone
  • Water Source: Public
  • Municipal Trash: No

Condo/Co-op/Association

  • Condo Co-Op Association: No
  • HOA: No
  • Senior Community: No

Schools

  • Elementary School Source: Listing Agent
  • High School Source: Listing Agent
  • Middle School Source: Listing Agent
  • School District Source: Listing Agent
  • Elementary School: GLENWOOD
  • High School: PENNCREST
  • Middle Or Junior School: SPRINGTON LAKE

Lot Info

  • Horses: No
  • Lot Features: Front Yard, Landscaping, Level, Open, Rear Yard, Sideyard(s)
  • Lot Size Acres: 1.10
  • Lot Dimensions: 0.00 x 0.00
  • Lot Size Units: Square Feet
  • Lot Sq Ft: 47916.00
  • Outdoor Living Structures: Deck(s), Patio(s)
  • Zoning: RES

Building Info

  • Builder Name: Ned Coslett

Rental Info

  • Lease Considered: No
  • Pets: No Pet Restrictions
  • Pets Allowed: Yes
  • Vacation Rental: No

Tax Info

  • School Tax: 12753.00
  • Tax Annual Amount: 16249.00
  • Assessor Parcel Number: 27-00-02623-00
  • Tax Lot: 052-000
  • County Tax Payment Frequency: Annually
  • Tax Year: 2023

MLS Schools

  • School District Name: ROSE TREE MEDIA

Ownership History

We collect this data history from publicly available records. To have your information removed, we recommend requesting removal directly through your county’s website.

Date Name Owned For Owner Type

Purchase Details

Listed on
Jul 19, 2024
Closed on
Sep 10, 2024
Sold by
Bought by
Seller's Agent
Jody Allen Evangelista
Coldwell Banker Realty
Buyer's Agent
Devon Rowland
Compass RE
List Price
$1,200,000
Sold Price
$1,255,100
Premium/Discount to List
$55,100
4.59%
Views
33
Current Estimated Value
$1,366,168

Home Financials for this Owner

Home Financials are based on the most recent Mortgage that was taken out on this home.
Estimated Appreciation
$111,068
Avg. Annual Appreciation
4.49%
Original Mortgage
$750,000
Outstanding Balance
$734,879
Interest Rate
6.47%
Mortgage Type
New Conventional
Estimated Equity
$631,289

Purchase Details

Closed on
Nov 28, 2005
Sold by
Bought by

Home Financials for this Owner

Home Financials are based on the most recent Mortgage that was taken out on this home.
Original Mortgage
$572,000
Interest Rate
6.27%
Mortgage Type
Purchase Money Mortgage

Purchase Details

Closed on
Sep 1, 2004
Sold by
Bought by

Home Financials for this Owner

Home Financials are based on the most recent Mortgage that was taken out on this home.
Original Mortgage
$975,000
Interest Rate
6.08%
Mortgage Type
Purchase Money Mortgage

Purchase Details

Closed on
Aug 16, 2000
Sold by
Bought by
Source: Public Records

Home Values in the Area

Source: Public Records

Average Home Value in this Area


Source: Public Records

Agents Specializing in Media, PA

See All Agents

Purchase History

We collect this data history from publicly available records. To have your information removed, we recommend requesting removal directly through your county’s website.

Date Buyer Sale Price Title Company
$1,255,100 None Listed On Document
$715,000 None Available
$356,000 Ticor Title Insurance Compan
-- --
Source: Public Records

Mortgage History

We collect this data history from publicly available records. To have your information removed, we recommend requesting removal directly through your county’s website.

Date Status Borrower Loan Amount
Open $750,000
Previous Owner $260,000
Previous Owner $150,000
Previous Owner $417,000
Previous Owner $50,000
Previous Owner $572,000
Previous Owner $975,000
Source: Public Records

Property History

We collect this data history from publicly available records. To have your information removed, we recommend requesting removal directly through your county’s website.

Date Event Price List to Sale Price per Sq Ft
09/18/2024 09/18/24 Sold $1,255,100 +4.6% $208 / Sq Ft
07/22/2024 07/22/24 Pending -- -- --
07/19/2024 07/19/24 For Sale $1,200,000 -- $198 / Sq Ft
Source: Bright MLS

Tax History

We collect this data history from publicly available records. To have your information removed, we recommend requesting removal directly through your county’s website.

Year Tax Paid Tax Assessment Tax Assessment Total Assessment is a certain percentage of the fair market value that is determined by local assessors to be the total taxable value of land and additions on the property. Land Improvement
2026 $16,654 $840,500 $126,520 $713,980
2025 $16,250 $840,500 $126,520 $713,980
2024 $16,250 $840,500 $126,520 $713,980
2023 $15,678 $840,500 $126,520 $713,980
2022 $15,275 $840,500 $126,520 $713,980
2021 $26,010 $840,500 $126,520 $713,980
2020 $15,915 $471,865 $61,200 $410,665
2019 $15,406 $471,865 $61,200 $410,665
2018 $15,191 $471,865 $0 $0
2017 $14,853 $471,865 $0 $0
2016 $2,590 $471,865 $0 $0
2015 $2,642 $471,865 $0 $0
2014 $2,590 $471,865 $0 $0
Source: Public Records

Agents Affiliated with this Home

  • Section Image
  • Section Image
See All Agents

Map

Source: Bright MLS

MLS Number: PADE2071570

Bright MLS

APN: 27-00-02623-00

Your Personal Tour Guide

Ask me questions while you tour the home.