NOT LISTED FOR SALE

3370 Leavenworth Trail Calera, OK 74730

Calera Area

Estimated Value: $85,000 - $245,000

3 Beds
2 Baths
1,476 Sq Ft
$94/Sq Ft Est. Value

Sale Details

Date Sold: March 24, 2026

Last sale price $253,800 $172 Per Sq Ft

Est. 45% decrease in value since last sale

Current estimated payment $900 / mo

162 Days on Market

Highlights

  • Vaulted Ceiling
  • No HOA
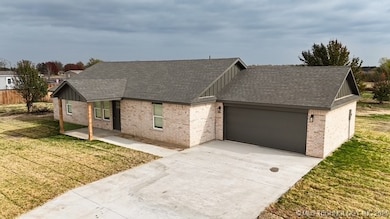
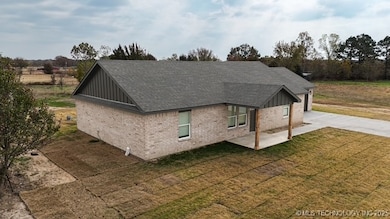
  • Brick Veneer
  • Quartz Countertops
  • 2 Car Attached Garage
  • Zoned Heating and Cooling

About This Home

As of March 2026

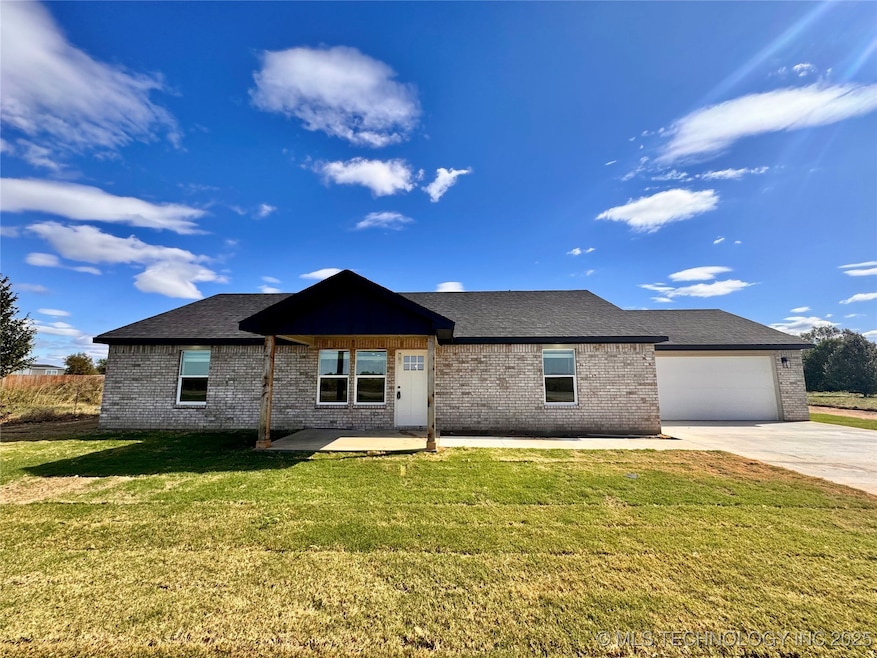
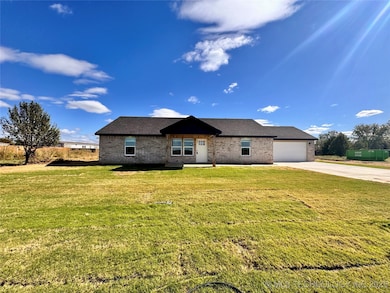
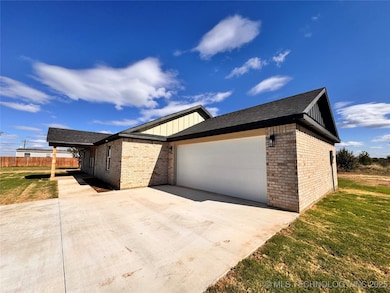
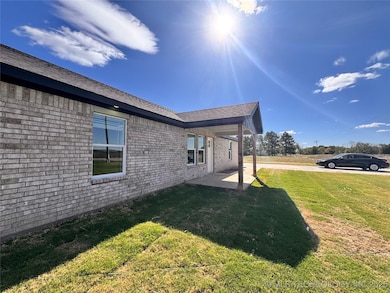
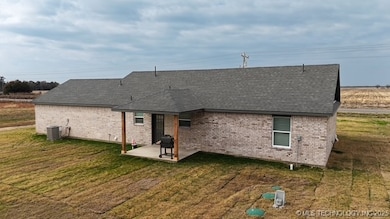
Welcome to your dream home! Nestled on a spacious 1-acre lot just under 10 minutes from the Texas border, this beautifully crafted brand new build offers comfort, style, and convenience in a peaceful rural setting. Featuring a split-bedroom floor plan, this home boasts 3 spacious bedrooms and 2 full bathrooms, each with double vanities for added functionality and comfort. The vaulted ceiling in the main living area enhances the open feel, while modern finishes like quartz countertops elevate the kitchen and bathrooms. Cooking and entertaining are a breeze in the well-appointed kitchen with a large walk-in pantry, sleek cabinetry, and plenty of counter space. The primary suite is a true retreat, complete with a walk-in closet and luxurious ensuite bath. Enjoy the outdoors with fresh new sod already in place, perfect for relaxing or entertaining. A spacious attached 2-car garage provides ample storage and convenience.

Last Agent to Sell the Property

Renea Roberts

American Dream Realty License #81500 Listed on: 10/09/2025

Last Buyer's Agent

Renea Roberts

American Dream Realty License #81500 Listed on: 10/09/2025

Create a Home Valuation Report for This Property
The Home Valuation Report is an in-depth analysis detailing your home's value as well as a comparison with similar homes in the area

Home Details

Home Type

  • Single Family

Est. Annual Taxes

  • $134

Year Built

  • Built in 2025

Lot Details

  • 32,670 Sq Ft Lot
  • West Facing Home

Parking

  • 2 Car Attached Garage

Home Design

  • Brick Veneer
  • Slab Foundation
  • Wood Frame Construction
  • Fiberglass Roof
  • Asphalt

Interior Spaces

  • 1,476 Sq Ft Home
  • 1-Story Property
  • Vaulted Ceiling
  • Ceiling Fan
  • Vinyl Clad Windows
  • Vinyl Flooring

Kitchen

  • Oven
  • Stove
  • Range
  • Microwave
  • Dishwasher
  • Quartz Countertops

Bedrooms and Bathrooms

  • 3 Bedrooms
  • 2 Full Bathrooms

Schools

  • Calera Elementary School
  • Calera High School

Utilities

  • Zoned Heating and Cooling
  • Electric Water Heater
  • Septic Tank

Community Details

  • No Home Owners Association
  • Bryan Co Unplatted Subdivision

Listing and Financial Details

  • Home warranty included in the sale of the property

Home Details

Home Type

Single Family

Est. Annual Taxes

$134

Year Built

Built in 2025

Lot Details

0.75 Acres

Parking

2

Listing Details

  • Directions: From Main Street in Durant, merge on US-69 South toward Denison, TX, in 7.6 miles turn right onto Platter Rd, in 2.3 miles turn left onto Leavenworth Trail, arrive at property in 1.0 miles
  • Property Sub Type: Single Family Residence
  • Prop. Type: Residential
  • Year Built: 2025
  • Lot Size Acres: 0.75
  • Subdivision Name: Bryan Co Unplatted
  • Garage Yn: Yes
  • Unit Levels: One
  • Building Stories: 1
  • Structure Type: House
  • Property Sub Type Additional: Single Family Residence
  • Special Features: NewHome
  • Stories: 1

Interior Features

  • Interior Amenities: Quartz Counters, Stone Counters, Vaulted Ceiling(s), Ceiling Fan(s)
  • Appliances: Dishwasher, Electric Water Heater, Microwave, Oven, Range, Stove
  • Full Bathrooms: 2
  • Total Bedrooms: 3
  • Fireplace: No
  • Flooring: Vinyl
  • Living Area: 1476.0
  • Window Features: Vinyl

Exterior Features

  • Exterior Features: None
  • Fencing: None
  • Lot Features: None
  • Pool Features: None
  • Home Warranty: Yes
  • Construction Type: Brick Veneer, Wood Frame
  • Direction Faces: West
  • Foundation Details: Slab
  • Other Structures: None
  • Patio And Porch Features: None
  • Roof: Asphalt, Fiberglass

Garage/Parking

  • Attached Garage: Yes
  • Garage Spaces: 2.0
  • Parking Features: Attached, Garage

Utilities

  • Sewer: Septic Tank
  • Utilities: Electricity Available, Water Available
  • Water Source: Rural
  • Security: No Safety Shelter
  • Cooling: Central Air
  • Cooling Y N: Yes
  • Heating: Central, Electric
  • Heating Yn: Yes

Condo/Co-op/Association

  • Senior Community: No
  • Association: No

Schools

  • High School: Calera
  • Elementary School: Calera
  • Junior High Dist: Calera - Sch Dist (CA3)

Lot Info

  • Lot Size Sq Ft: 32670.0
  • Additional Parcels: No

Tax Info

  • Tax Year: 2024
  • Tax Annual Amount: 134.0

Property History

We collect this data history from publicly available records. To have your information removed, we recommend requesting removal directly through your county’s website.

Date Event Price List to Sale Price per Sq Ft
03/24/2026 03/24/26 Sold $253,800 +2.2% $172 / Sq Ft
03/20/2026 03/20/26 Pending -- -- --
12/01/2025 12/01/25 Price Changed $248,300 -3.9% $168 / Sq Ft
10/09/2025 10/09/25 For Sale $258,300 -- $175 / Sq Ft
Source: MLS Technology

Agents Affiliated with this Home

  • Section Image
See All Agents

Map

Source: MLS Technology

MLS Number: 2542859

MLS Technology

APN: 0000-32-07S-08E-3-009-01

Your Personal Tour Guide

Ask me questions while you tour the home.