
Andrew Robinson
MATRIX INTERNATIONAL REALTY
(844) 722-5620
24 Total Sales
2 in Marion Oaks
$33K - $43K Price Range


*COVERED PORCH* Brand-New and Move-In Ready!
Discover this stunning, newly built 4-bedroom home located in one of Ocala’s most sought-after neighborhoods. Perfect for families and savvy buyers, this property offers the ideal blend of modern comfort, thoughtful design, and long-term investment potential.
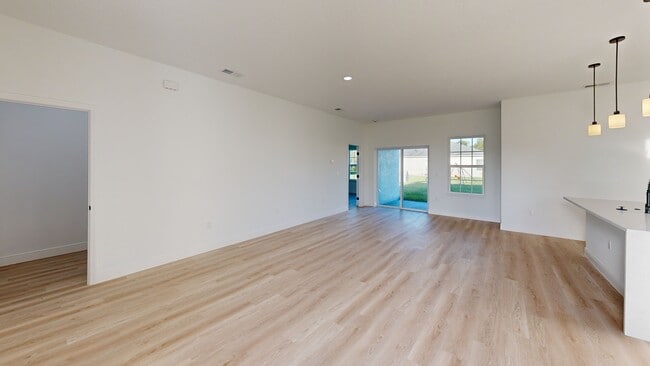
Step inside to an open-concept layout featuring a bright and spacious living room that flows seamlessly into a dedicated dining area—perfect for everyday living or entertaining guests. The heart of the home is the beautifully appointed kitchen, complete with stone countertops, rich wood cabinetry, and generous space for cooking, hosting, and making memories with loved ones.
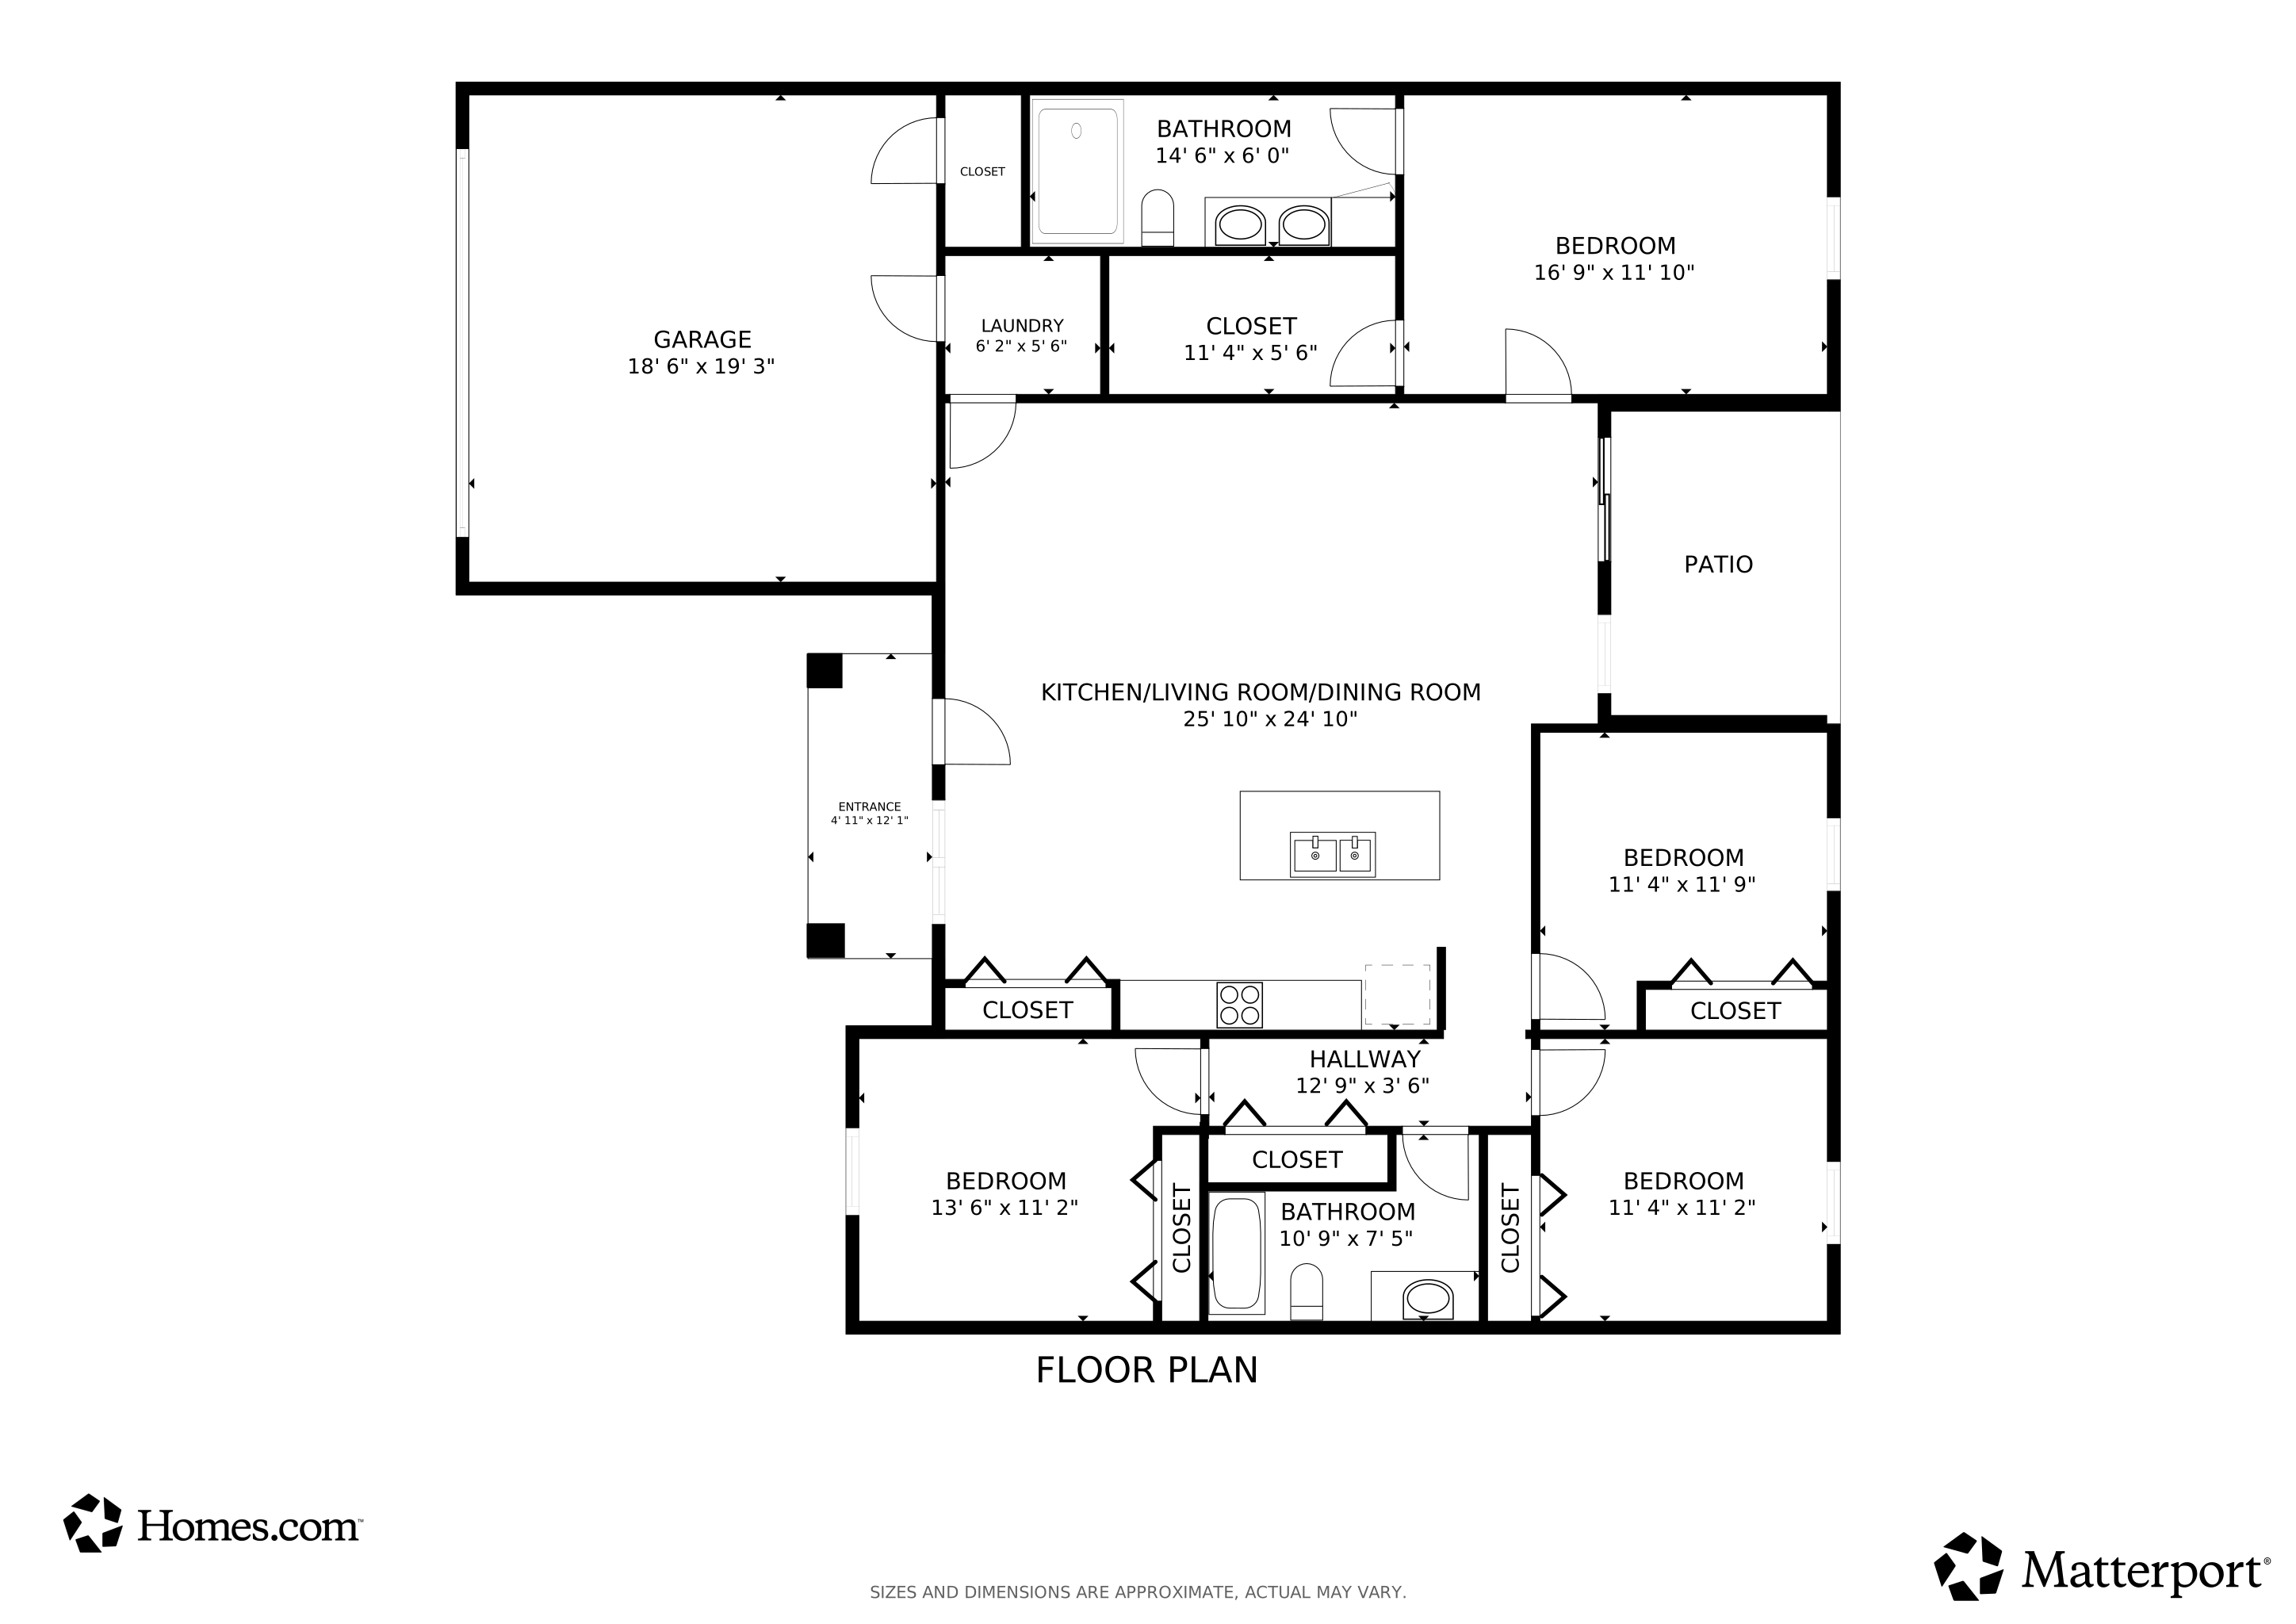
All four bedrooms are generously sized to provide comfort and flexibility, including a luxurious primary suite with a walk-in closet. The additional bedrooms each feature built-in closets for easy organization. Two modern bathrooms showcase sleek finishes and a fresh, contemporary feel.
Enjoy the convenience of a two-car garage for secure parking and extra storage. Best of all, this home is move-in ready, meaning you can start enjoying it from day one—no renovations or waiting needed.
Located just 4 minutes from the nearest elementary school and 14 minutes from Walmart, this home offers unbeatable convenience for daily living. Don’t miss your chance to own a brand-new home in a prime location. Schedule your showing today!
Last Agent to Sell the Property
WRA BUSINESS & REAL ESTATE Brokerage Phone: 407-512-1008 License #3490698 Listed on: 08/15/2025
Co-Listed By
WRA BUSINESS & REAL ESTATE Brokerage Phone: 407-512-1008 License #3616954
Andrew Robinson
MATRIX INTERNATIONAL REALTY
(844) 722-5620
24 Total Sales
2 in Marion Oaks
$33K - $43K Price Range
Javier Santana
Sunland Real Estate, LLC.
(786) 926-8922
107 Total Sales
3 in Marion Oaks
$65K - $285K Price Range
Terrie White
GREENE REALTY OF FLORIDA LLC
(386) 414-7424
137 Total Sales
1 in Marion Oaks
$270,000 Price
Kikzeny Cartagena
LPT REALTY, LLC
(267) 689-8605
59 Total Sales
2 in Marion Oaks
$288K - $315K Price Range
Melissa Mitchell
KELLER WILLIAMS CORNERSTONE RE
(352) 644-9370
130 Total Sales
11 in Marion Oaks
$28K - $335K Price Range
Carlos De Anda Perez
CENTRAL CITY REALTY
(352) 496-8559
181 Total Sales
8 in Marion Oaks
$24K - $367K Price Range
We collect this data history from publicly available records. To have your information removed, we recommend requesting removal directly through your county’s website.
| Date | Event | Price | List to Sale | Price per Sq Ft |
|---|---|---|---|---|
| 08/10/2026 08/10/26 | Sold | $298,000 | +3.1% | $170 / Sq Ft |
| 06/15/2026 06/15/26 | Pending | -- | -- | -- |
| 03/31/2026 03/31/26 | Price Changed | $289,000 | -2.0% | $165 / Sq Ft |
| 01/29/2026 01/29/26 | Price Changed | $295,000 | -0.7% | $168 / Sq Ft |
| 01/07/2026 01/07/26 | Price Changed | $297,000 | +900.0% | $170 / Sq Ft |
| 01/07/2026 01/07/26 | Price Changed | $29,700 | -90.1% | $17 / Sq Ft |
| 12/16/2025 12/16/25 | Price Changed | $299,500 | -1.8% | $171 / Sq Ft |
| 11/10/2025 11/10/25 | Price Changed | $305,000 | -3.2% | $174 / Sq Ft |
| 10/16/2025 10/16/25 | Price Changed | $315,000 | -2.5% | $180 / Sq Ft |
| 09/16/2025 09/16/25 | Price Changed | $323,000 | -0.6% | $184 / Sq Ft |
| 08/15/2025 08/15/25 | For Sale | $325,000 | -- | $186 / Sq Ft |
Seller's Agent in 2026
Victor Kubrusly
WRA BUSINESS & REAL ESTATE
(754) 304-4750
209 Total Sales
LH
Seller Co-Listing Agent in 2026
Luismer Hurtado Alvarez
WRA BUSINESS & REAL ESTATE
(352) 502-1359
23 Total Sales
SN
Buyer's Agent in 2026
Stellar Non-Member Agent
FL_MFRMLS
Source: Stellar MLS
MLS Number: O6334177
Disclaimer: Certain information contained herein is derived from information provided by parties other than Homes.com. All information provided is deemed reliable, but is not guaranteed to be accurate and should be independently verified.
All data is obtained from various sources and may not have been verified by broker or MLS GRID. Supplied Open House Information is subject to change without notice. All information should be independently reviewed and verified for accuracy. Properties may or may not be listed by the office/agent presenting the information. Some IDX listings have been excluded from this website. IDX information is provided exclusively for personal, non-commercial use, and may not be used for any purpose other than to identify prospective properties consumers may be interested in purchasing. Information is deemed reliable but not guaranteed.
Listings courtesy of Stellar MLS as distributed by MLS GRID.
Based on information submitted to the MLS GRID
Listing Information presented by local MLS brokerage: Ten-X - (888)-952-6393
Ask me questions while you tour the home.