K
Seller's Agent in 2025
Kayla White
United Real Estate Properties
26 Total Sales

Estimated Value: $563,000 - $648,000
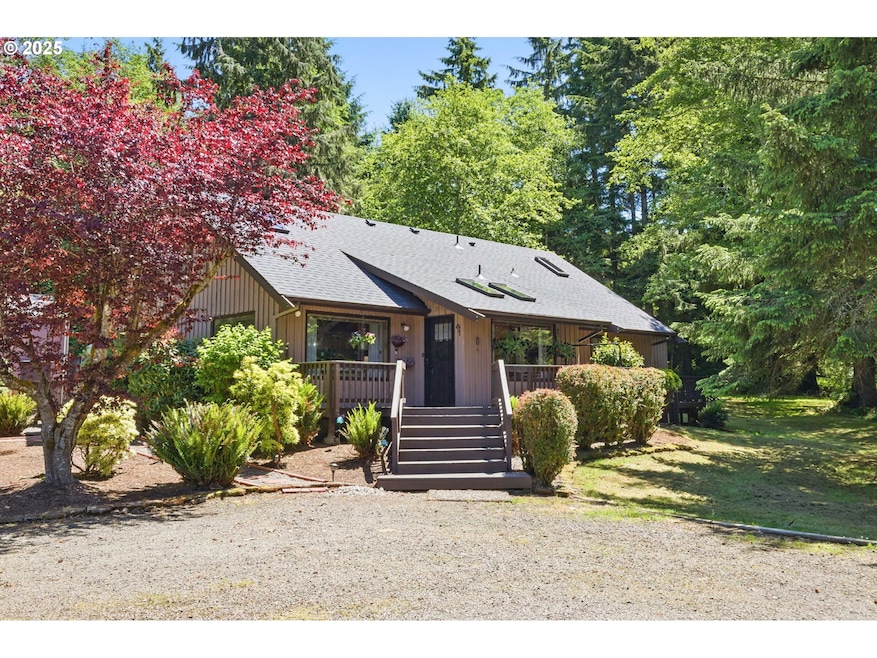
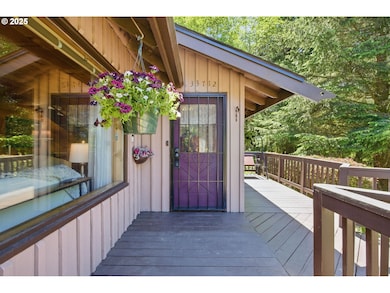
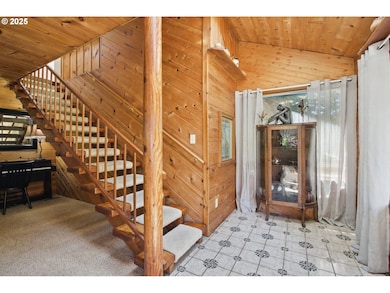
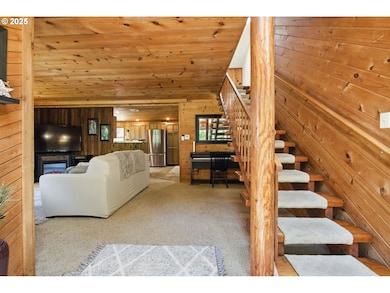
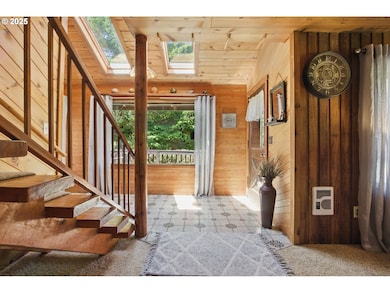
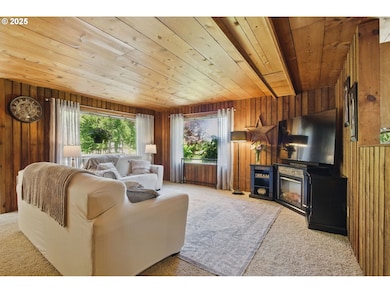
Welcome to 33712 Rainbows End in Warrenton, Oregon, a refined woodland retreat nestled on 1.06 acres of tranquil, tree-lined land, just minutes from the stunning Oregon coastline. This 4- bedroom, 2-bathroom home offers 2,525 square feet of elevated comfort and craftsmanship, where nature and luxury meet in perfect harmony. Daily visitors include elk, deer, and songbirds, creating a private haven rich with wildlife and serenity. Inside, the home glows with character and warmth, featuring richly hued knotty pine ceilings and warm wood finishes that echo the natural surroundings. Sunlight floods the living spaces through large picture windows and multiple skylights, one of which was newly replaced in May 2025, casting a soft glow throughout. The heart of the home boasts a chef worthy Kenmore Elite 40-inch dual fuel range, combining the responsiveness of a gas cooktop with the even baking of an electric oven, ideal for everyday meals or gourmet entertaining. The main bathroom, accessible both from the hallway and directly through the primary suite, is a true retreat. It features an oversized garden tub, inviting you to soak and unwind in a setting that feels like a private spa. The HVAC system has been diligently maintained with several parts recently updated, providing year-round comfort. A brand-new roof was installed on both the home and the expansive detached shop in May 2025. Whether you envision a workshop, studio, or massive storage solution, the shop offers endless potential to fit your lifestyle. A newly installed window in the upstairs bedroom enhances natural light and views. Tucked at the end of a quiet road, yet a short drive to the beach and all the coastal beauty Warrenton has to offer, this property delivers privacy, character, and timeless Northwest charm.
Last Agent to Sell the Property
United Real Estate Properties Brokerage Email: kaylawhite.realtor@gmail.com License #201242781 Listed on: 06/05/2025

We collect this data history from publicly available records. To have your information removed, we recommend requesting removal directly through your county’s website.
We collect this data history from publicly available records. To have your information removed, we recommend requesting removal directly through your county’s website.
| Date | Buyer | Sale Price | Title Company |
|---|---|---|---|
| -- | None Available | ||
| -- | None Available |
We collect this data history from publicly available records. To have your information removed, we recommend requesting removal directly through your county’s website.
| Date | Status | Borrower | Loan Amount |
|---|---|---|---|
| Closed | $85,000 |
We collect this data history from publicly available records. To have your information removed, we recommend requesting removal directly through your county’s website.
| Date | Event | Price | List to Sale | Price per Sq Ft |
|---|---|---|---|---|
| 07/16/2025 07/16/25 | Sold | $588,000 | -0.3% | $233 / Sq Ft |
| 06/10/2025 06/10/25 | Pending | -- | -- | -- |
| 06/05/2025 06/05/25 | For Sale | $589,900 | -- | $234 / Sq Ft |
We collect this data history from publicly available records. To have your information removed, we recommend requesting removal directly through your county’s website.
| Year | Tax Paid | Tax Assessment Tax Assessment Total Assessment is a certain percentage of the fair market value that is determined by local assessors to be the total taxable value of land and additions on the property. | Land | Improvement |
|---|---|---|---|---|
| 2025 | $4,361 | $330,745 | ||
| 2024 | $4,087 | $309,842 | ||
| 2023 | $3,967 | $300,818 | $0 | $0 |
| 2021 | $3,826 | $283,551 | $0 | $0 |
| 2020 | $3,722 | $275,293 | $0 | $0 |
| 2019 | $3,618 | $267,276 | $0 | $0 |
| 2018 | $2,994 | $259,492 | $0 | $0 |
| 2017 | $2,861 | $251,935 | $0 | $0 |
| 2016 | $2,777 | $244,598 | $54,842 | $189,756 |
| 2015 | $2,637 | $237,475 | $53,245 | $184,230 |
| 2014 | $2,615 | $230,560 | $0 | $0 |
K
Seller's Agent in 2025
Kayla White
United Real Estate Properties
26 Total Sales
Buyer's Agent in 2025
Caitlin Williams
Opt
(503) 504-7852
55 Total Sales
Source: Regional Multiple Listing Service (RMLS)
MLS Number: 511147483
APN: 32840
Disclaimer: Certain information contained herein is derived from information provided by parties other than Homes.com. All information provided is deemed reliable, but is not guaranteed to be accurate and should be independently verified.
The content relating to real estate for sale on this web site comes in part from the IDX program of the RMLS™ of Portland, Oregon. Real estate listings held by brokerage firms other than Ten-X are marked with the RMLS™ logo, and detailed information about these properties includes the names of the listing brokers. Listing content is copyright © 2026 RMLS™, Portland, Oregon. Some properties which appear for sale on this web site may subsequently have sold or may no longer be available. All information provided is deemed reliable but is not guaranteed and should be independently verified.
Ask me questions while you tour the home.