
Norquy Pagan
NONA LEGACY POWERED BY LA ROSA
(689) 215-7535
63 Total Sales
1 in Harmony
$319,990 Price

Estimated Value: $886,000
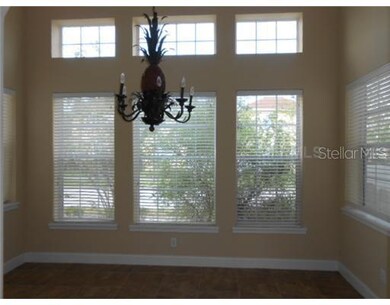
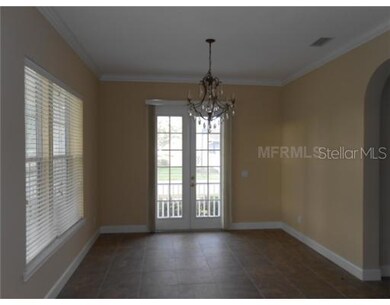
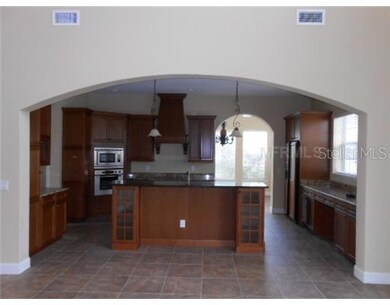
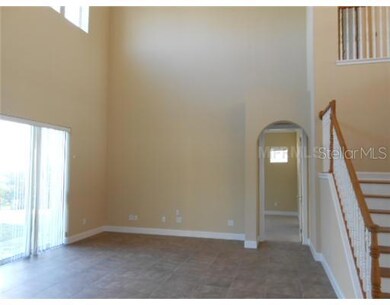
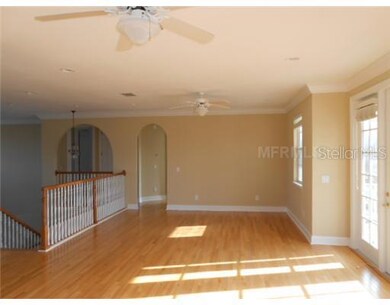
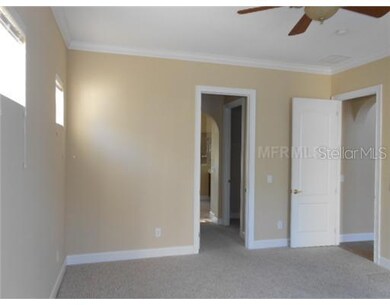
WOW! WHAT A HOME! Throw your check list away! Stunning 5 bedroom, 3.5 bath home with 1/1 detached guest house. Great corner lot with curb appeal and welcoming front porch. Step inside to volume ceilings, a formal dining room, formal living room & huge family room. The chef in you will fall in love with the eat-in island kitchen complete with granite counters, pendant lighting & butlers pantry. Freshly painted neutral colors throughout. The master suite is downstairs offering a walk-in closet, private patio access plus garden tub & separate shower in the bath. Loft offers laminate floors and French doors opening to the balcony. Head out back & find a summer kitchen, detached garage with in-law quarters. So much more - definite a MUST SEE! Great nature inspired community offers pool, club house, golfing, equestrian training, community boat dock with boat rentals on Buck Lake, dog parks, nature trails, restaurants, banquet hall, walking distance to schools and so much more. **PQ Letter or Proof of Funds MUST Accompany Offers. Special Addenda Required. All Offers to be Submitted on an As-Is FAR/BAR. *HOA Fees, home square footage, and lot sizes should be independently verified.
Last Agent to Sell the Property
FLORIDA REALTY RESULTS LLC License #559384 Listed on: 04/27/2012
We collect this data history from publicly available records. To have your information removed, we recommend requesting removal directly through your county’s website.
Norquy Pagan
NONA LEGACY POWERED BY LA ROSA
(689) 215-7535
63 Total Sales
1 in Harmony
$319,990 Price
Miranda Azer
PARKVIEW REAL ESTATE
(321) 415-7898
96 Total Sales
1 in Harmony
$315,990 Price
Rafael Ortiz
KELLER WILLIAMS LEGACY REALTY
(689) 219-7612
243 Total Sales
4 in Harmony
$260K - $399K Price Range
Sherry Feck
WEICHERT REALTORS HALLMARK PRO
(720) 730-2868
99 Total Sales
5 in Harmony
$300K - $543K Price Range
Kenny Medina
LPT REALTY, LLC
(321) 204-8078
113 Total Sales
1 in Harmony
$466,990 Price
Nicole Perpillant
LA ROSA REALTY LLC
(689) 888-6830
43 Total Sales
1 in Harmony
$365,000 Price
We collect this data history from publicly available records. To have your information removed, we recommend requesting removal directly through your county’s website.
| Date | Buyer | Sale Price | Title Company |
|---|---|---|---|
| $405,000 | Stewart Title Company | ||
| Byrne James | $315,000 | Landcastle Title Llc | |
| Greenwich Capital Acceptance Inc | -- | None Available | |
| U S Bank National Association | -- | Landcastle Title Llc | |
| Smith Eugene Trevor | $810,000 | None Available | |
| Royal Development Llc | $80,000 | -- |
We collect this data history from publicly available records. To have your information removed, we recommend requesting removal directly through your county’s website.
| Date | Status | Borrower | Loan Amount |
|---|---|---|---|
| Open | $189,255 | ||
| Previous Owner | Byrne James | $205,000 | |
| Previous Owner | Smith Eugene Trevor | $574,400 |
We collect this data history from publicly available records. To have your information removed, we recommend requesting removal directly through your county’s website.
| Date | Event | Price | List to Sale | Price per Sq Ft |
|---|---|---|---|---|
| 05/26/2015 05/26/15 | Off Market | $315,000 | -- | -- |
| 07/06/2012 07/06/12 | Sold | $315,000 | -- | $71 / Sq Ft |
We collect this data history from publicly available records. To have your information removed, we recommend requesting removal directly through your county’s website.
| Year | Tax Paid | Tax Assessment Tax Assessment Total Assessment is a certain percentage of the fair market value that is determined by local assessors to be the total taxable value of land and additions on the property. | Land | Improvement |
|---|---|---|---|---|
| 2025 | $10,087 | -- | ||
| 2024 | $10,087 | -- | ||
| 2023 | $10,087 | $425,690 | $0 | $0 |
| 2022 | $9,585 | $0 | $0 | $0 |
| 2021 | $9,146 | -- |
Seller's Agent in 2012
Jeff Perry
FLORIDA REALTY RESULTS LLC
(407) 873-1797
48 Total Sales
Buyer's Agent in 2012
Bernard Scarpa
AMERICAN IDEAL HOMES, LLC
(407) 572-3022
2 in this area
60 Total Sales
Source: Stellar MLS
MLS Number: S4697895
APN: 30-26-32-2612-0001-B030
Disclaimer: Certain information contained herein is derived from information provided by parties other than Homes.com. All information provided is deemed reliable, but is not guaranteed to be accurate and should be independently verified.
All data is obtained from various sources and may not have been verified by broker or MLS GRID. Supplied Open House Information is subject to change without notice. All information should be independently reviewed and verified for accuracy. Properties may or may not be listed by the office/agent presenting the information. Some IDX listings have been excluded from this website. IDX information is provided exclusively for personal, non-commercial use, and may not be used for any purpose other than to identify prospective properties consumers may be interested in purchasing. Information is deemed reliable but not guaranteed.
Listings courtesy of Stellar MLS as distributed by MLS GRID.
Based on information submitted to the MLS GRID
Listing Information presented by local MLS brokerage: Ten-X - (888)-952-6393
Ask me questions while you tour the home.