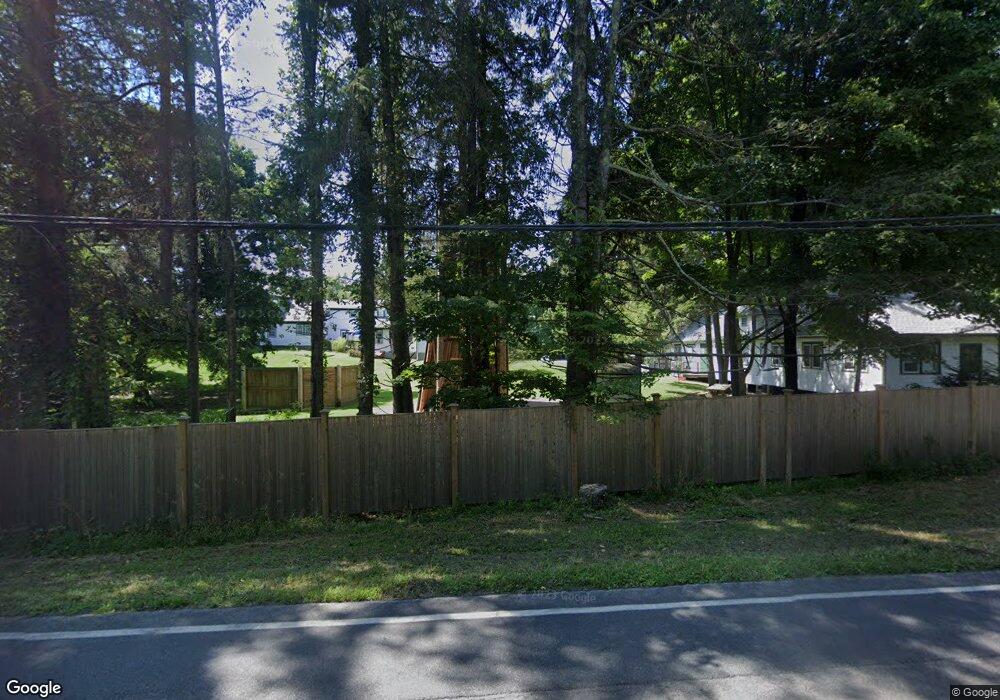
NOT LISTED FOR SALE

3372 County Route 10 Ashland, NY 12407

Ashland Area
4 Beds
3 Baths
3,926 Sq Ft
34.7 Acre Lot

Sale Details

Date Sold: July 23, 2014

Last sale price $480,000 $122 Per Sq Ft

335 Days on Market

Highlights

  • Panoramic View
  • Deck
  • Secluded Lot
  • 34.7 Acre Lot
  • Contemporary Architecture
  • Living Room with Fireplace

About This Home

As of July 2014

Touch the Sky ...in his unique home which is set aloft one of the highest peaks in Windham area offering a 180 degree mountainside vista that on par with a NYC Penthouse suite- simply the best! Up an impressive 1/2 mile paved approach brings you to this sprawling 4 bedroom 3 bath Bi-level Contemporary. Center hall entrance opens to enormous great room with floor to ceiling windows which frame panoramic views then flows into mod kitchen with center island and eat in windowed nook. Recently emptied of all personal touches, its a blank canvass for the inspired interior designer, take it from wow to WOW! Large acreage can be subdivided and sold off to recoup some of your investment money. Formal dinning room, Master suite, Central air, plumbing for 2nd kitchen, full basement, 2 car garage. Its well built for its time, it's spotless, clean and bright ready to be taken to the next level. Now at an amazing price- be that lucky buyer!

Last Agent to Sell the Property

Lisa Jaeger

Coldwell Banker Village GreenW License #30JA0870034 Listed on: 08/22/2013

Coldwell Banker Village GreenW
Create a Home Valuation Report for This Property
The Home Valuation Report is an in-depth analysis detailing your home's value as well as a comparison with similar homes in the area

Home Details

Home Type

  • Single Family

Year Built

  • Built in 1995

Lot Details

  • 34.7 Acre Lot
  • Secluded Lot

Parking

  • 2 Car Attached Garage

Property Views

  • Panoramic
  • Hills
  • Park or Greenbelt

Home Design

  • Contemporary Architecture
  • Block Foundation
  • Frame Construction
  • Shingle Roof
  • Asphalt Roof
  • Stucco

Interior Spaces

  • 3,926 Sq Ft Home
  • 2-Story Property
  • Wood Burning Fireplace
  • Insulated Windows
  • Living Room with Fireplace
  • Dining Room
  • Home Security System

Kitchen

  • Range
  • Microwave
  • Dishwasher

Flooring

  • Wood
  • Carpet
  • Ceramic Tile

Bedrooms and Bathrooms

  • 4 Bedrooms
  • 3 Full Bathrooms

Laundry

  • Dryer
  • Washer

Finished Basement

  • Walk-Out Basement
  • Basement Fills Entire Space Under The House

Outdoor Features

  • Deck
  • Porch

Utilities

  • Heating System Uses Oil
  • Baseboard Heating
  • Well
  • Water Heater
  • Septic Tank

Community Details

  • No Home Owners Association

Listing and Financial Details

  • Assessor Parcel Number 59.00-3-5

Home Details

Home Type

Single Family

Year Built

Built in 1995

Lot Details

34.7 Acres

Parking

2

Listing Details

  • Year Built: 1995
  • Property Sub-Type: Single Family Residence
  • Lot Size Acres: 34.7
  • Road Surface Type: Paved
  • View Type:Pond View: Hills, Panoramic, Park/Greenbelt
  • MLS Status: Closed
  • Architectural Style: Contemporary
  • Entry Level: 2000
  • Unit Levels: Two
  • Property Attached Yn: No
  • General Property Information Lot Size Acres: 34.7
  • Flooring:Carpet: Yes
  • Flooring:Ceramic Tile: Yes
  • Flooring:Hardwood: Yes
  • Security Features:Security System: Yes
  • General Property Information Stories2: 2
  • Appliances Dryer: Yes
  • Washers: Yes
  • Appliances Microwave: Yes
  • Appliances Refrigerators: Yes
  • Roof Asphalt3: Yes
  • Roof:Shingle: Yes
  • Water Source:Well: Yes
  • Architectural Style:Contemporary: Yes
  • Room Types Dining Room2: Yes
  • Room Types Living Room2: Yes
  • General Property Information Basement YN: Yes
  • View ParkGreenbelt: Yes
  • Levels:Two: Yes
  • Foundation Details Block3: Yes
  • View Hills: Yes
  • Special Features: None
  • Property Sub Type: Detached
  • Stories: 2

Interior Features

  • Appliances: Other, Water Heater, Washer, Refrigerator, Range, Microwave, Dryer, Dishwasher
  • Basement: Finished, Full, Walk-Out Access
  • Basement YN: Yes
  • Full Bathrooms: 3
  • Total Bedrooms: 4
  • Fireplace: No
  • Flooring: Carpet, Ceramic Tile, Hardwood
  • Stories: 2
  • Full Basement: Yes
  • Basement Finished: Yes
  • Appliances Range: Yes
  • Appliances Dishwasher: Yes
  • Fireplace Features:Living Room: Yes
  • Basement:Walk-Out Access: Yes
  • Fireplace Features:Wood Burning: Yes

Exterior Features

  • Roof: Asphalt, Shingle
  • Pool Features: None
  • Waterfront: No
  • Construction Type: Frame, Stucco, Other
  • Foundation Details: Block
  • Patio And Porch Features: Deck, Porch
  • Construction Materials:Frame: Yes
  • Construction Materials:Other8: Yes
  • Lot Features:Secluded: Yes
  • Patio And Porch Features:Deck2: Yes
  • View:Panoramic: Yes
  • Window Features:Insulated Windows: Yes
  • Patio and Porch Features:Porch: Yes
  • Construction Materials:Stucco: Yes

Garage/Parking

  • Attached Garage: Yes
  • Garage Spaces: 2.0
  • Attached Garage: Yes
  • General Property Information:Garage YN: Yes
  • General Property Information:Attached Garage YN: Yes
  • General Property Information:Garage Spaces: 2.0

Utilities

  • Sewer: Septic Tank
  • Electric: 200+ Amp Service
  • Heating: Baseboard, Oil
  • HeatingYN: Yes
  • Water Source: Well
  • Water Heater: Yes
  • Heating:Baseboard: Yes
  • Heating:Oil: Yes
  • Sewer Septic Tank: Yes

Condo/Co-op/Association

  • Association: No

Association/Amenities

  • General Property Information:Association YN: No

Schools

  • Junior High Dist: Wind-Ash-Jewett

Lot Info

  • Lot Features: Secluded
  • Lot Size Sq Ft: 1511532.0
  • ResoLotSizeUnits: Acres
  • Parcel Number: 59.00-3-5
  • Zoning Description: res
  • ResoLotSizeUnits: Acres

Home Values in the Area

Source: Public Records

Average Home Value in this Area


Source: Public Records

Agents Specializing in Ashland, NY

See All Agents

Property History

We collect this data history from publicly available records. To have your information removed, we recommend requesting removal directly through your county’s website.

Date Event Price List to Sale Price per Sq Ft
07/23/2014 07/23/14 Sold $480,000 -19.3% $122 / Sq Ft
07/23/2014 07/23/14 Pending -- -- --
08/22/2013 08/22/13 For Sale $595,000 -- $152 / Sq Ft
Source: Hudson Valley Catskills Region Multiple List Service

Agents Affiliated with this Home

  • Section Image
See All Agents

Map

Source: Hudson Valley Catskills Region Multiple List Service

MLS Number: 92752

Hudson Valley Catskills Region Multiple List Service
Your Personal Tour Guide

Ask me questions while you tour the home.