
Craig Buehler
Coldwell Banker Realty
(614) 858-3276
276 Total Sales
1 in Parkview
$331,000 Price

Estimated Value: $286,000 - $316,000
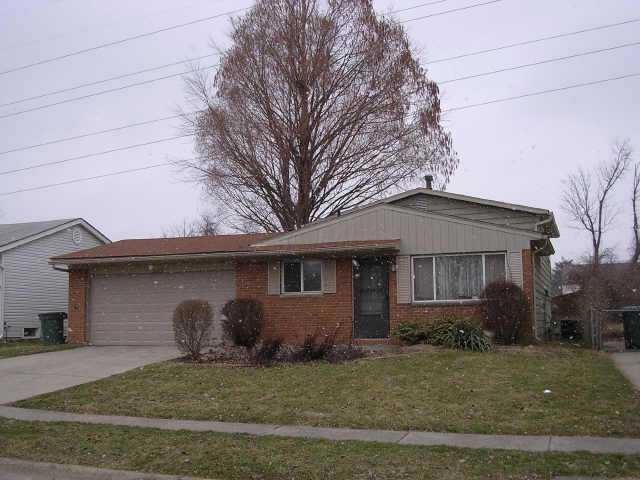
This home is located at 3372 Valley Park Ave, Columbus, OH 43231 since 17 May 2016 and is currently estimated at $300,154, approximately $172 per square foot. This property was built in 1969. 3372 Valley Park Ave is a home located in Franklin County with nearby schools including Hawthorne Elementary School, Heritage Middle School, and Westerville South High School.
Last Agent to Sell the Property
Mamadou Sy
Lenco Realty & Appraisals License #2016000739 Listed on: 05/17/2016
We collect this data history from publicly available records. To have your information removed, we recommend requesting removal directly through your county’s website.
Craig Buehler
Coldwell Banker Realty
(614) 858-3276
276 Total Sales
1 in Parkview
$331,000 Price
Rich Russo
Rich Russo Realty & Co.
(380) 210-4114
288 Total Sales
1 in Parkview
$1,700,000 Price
Katrina Judd
Howard Hanna Real Estate Svcs
(380) 888-2543
334 Total Sales
1 in Parkview
$222,000 Price
Brian Phillips
RE/MAX Town Center
(380) 777-7957
75 Total Sales
1 in Parkview
$269,900 Price
Jim Bevins
RE/MAX Revealty
(380) 204-5693
146 Total Sales
1 in Parkview
$375,000 Price
Stephanie Gulau
Keller Williams Capital Ptnrs
(443) 251-4243
42 Total Sales
1 in Parkview
$265,000 Price
We collect this data history from publicly available records. To have your information removed, we recommend requesting removal directly through your county’s website.
| Date | Buyer | Sale Price | Title Company |
|---|---|---|---|
| $125,000 | -- | ||
| Ndiaye Realestate Llc | $69,000 | World Class Title Agency Of | |
| Ingram Sabra | $127,000 | Chicago Tit | |
| Pape Jeremy S | $106,000 | Columbus Title Agency Inc | |
| Busby Danny G | $61,000 | -- | |
| -- | $25,000 | -- |
We collect this data history from publicly available records. To have your information removed, we recommend requesting removal directly through your county’s website.
| Date | Status | Borrower | Loan Amount |
|---|---|---|---|
| Open | $122,735 | ||
| Previous Owner | Ndiaye Realestate Llc | $82,300 | |
| Previous Owner | Ingram Sabra | $127,000 | |
| Previous Owner | Pape Jeremy S | $95,400 | |
| Previous Owner | Busby Danny G | $91,428 | |
| Previous Owner | Busby Danny G | $91,555 | |
| Previous Owner | Busby Danny | $175,500 |
We collect this data history from publicly available records. To have your information removed, we recommend requesting removal directly through your county’s website.
| Date | Event | Price | List to Sale | Price per Sq Ft |
|---|---|---|---|---|
| 07/29/2016 07/29/16 | Sold | $69,000 | +40.8% | $40 / Sq Ft |
| 06/29/2016 06/29/16 | Pending | -- | -- | -- |
| 05/12/2016 05/12/16 | For Sale | $49,000 | -- | $28 / Sq Ft |
We collect this data history from publicly available records. To have your information removed, we recommend requesting removal directly through your county’s website.
| Year | Tax Paid | Tax Assessment Tax Assessment Total Assessment is a certain percentage of the fair market value that is determined by local assessors to be the total taxable value of land and additions on the property. | Land | Improvement |
|---|---|---|---|---|
| 2025 | $3,958 | $79,420 | $21,040 | $58,380 |
| 2024 | $3,958 | $79,420 | $21,040 | $58,380 |
| 2023 | $3,862 | $79,415 | $21,035 | $58,380 |
| 2022 | $3,347 | $52,540 | $9,940 | $42,600 |
| 2021 | $3,380 | $52,540 | $9,940 | $42,600 |
| 2020 | $3,369 | $52,540 | $9,940 | $42,600 |
| 2019 | $2,943 | $43,790 | $8,300 | $35,490 |
| 2018 | $2,746 | $43,790 | $8,300 | $35,490 |
| 2017 | $2,909 | $43,790 | $8,300 | $35,490 |
| 2016 | $2,611 | $36,160 | $7,810 | $28,350 |
| 2015 | $2,617 | $36,160 | $7,810 | $28,350 |
| 2014 | $2,619 | $36,160 | $7,810 | $28,350 |
| 2013 | $1,449 | $40,180 | $8,680 | $31,500 |
MS
Seller's Agent in 2016
Mamadou Sy
Lenco Realty & Appraisals
Source: Columbus and Central Ohio Regional MLS
MLS Number: 216016260
APN: 600-153551
Disclaimer: Certain information contained herein is derived from information provided by parties other than Homes.com. All information provided is deemed reliable, but is not guaranteed to be accurate and should be independently verified.
IDX information is provided exclusively for personal, non-commercial use, and may not be used for any purpose other than to identify prospective properties consumers may be interested in purchasing.
Information is deemed reliable but not guaranteed.
Ask me questions while you tour the home.