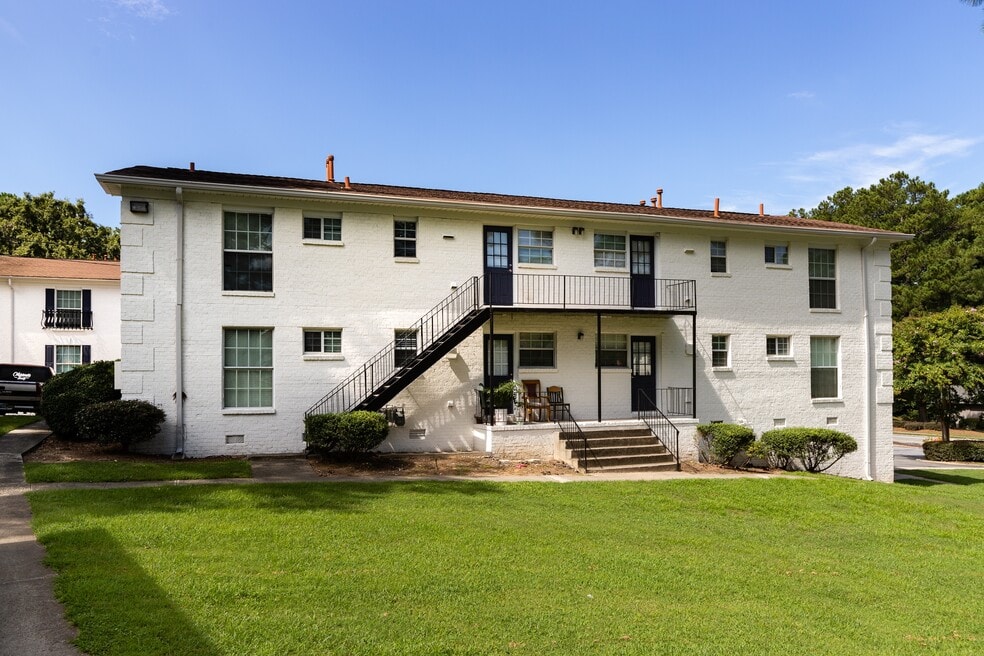


Highlights
- Porch
- Pool
- Walk-In Closets
- Deck
- Sundeck
- Picnic Area
About Hidden Colony
Come and enjoy one of the most adorable communities in Doraville! Hidden Colony Apartments offer some of the most spacious 1, 2, and 3-bedroom garden-style and townhome floor plans, a relaxing pool with sun deck, playground, clothes care center, and screened porches or patios. Enjoy secluded living convenient to MARTA, Interstates 85 and 285, just minutes from downtown Atlanta. As a resident, you can access online rent payments, maintenance requests, and community updates securely through the Resident Portal.

Pricing and Floor Plans
1 Bedroom
1 Bedroom 1 Bath|750 SF.
Call for Rent
- 1 Bed
- 1 Bath
- 890 Sq Ft
2 Bedrooms
2 Bedroom 2 Bath | 1084 SF.
Call for Rent
- 2 Beds
- 2 Baths
- 1,084 Sq Ft
2 Bedroom 2 Bath | 1352 SF.
Call for Rent
- 2 Beds
- 2 Baths
- 1,352 Sq Ft
2 Bedroom Townhome |1190 SF.
Call for Rent
- 2 Beds
- 2.5 Baths
- 1,190 Sq Ft
2 Bedroom Townhome | 1327 SF.
Call for Rent
- 2 Beds
- 2.5 Baths
- 1,327 Sq Ft
3 Bedrooms
3 Bedroom 2 Bath | 1263 SF.
Call for Rent
- 3 Beds
- 2 Baths
- 1,263 Sq Ft
3 Bedroom Townhome |1517 SF.
Call for Rent
- 3 Beds
- 2.5 Baths
- 1,517 Sq Ft
3 Bedroom Townhome |1534 SF.
Call for Rent
- 3 Beds
- 2.5 Baths
- 1,534 Sq Ft
Fees and Policies
The fees below are based on community-supplied data and may exclude additional fees and utilities.Property Fee Disclaimer: Based on community-supplied data and independent market research. Subject to change without notice. May exclude fees for mandatory or optional services and usage-based utilities.
Community Details
Property Information
- Built in 1969
- 280 units/2 stories
Lease Options
- 7 - 18 Month Leases
- Short-term Lease
Community Amenities
Property Services
- Laundry Facilities
- Property Manager on Site
- Laundry Service
- Maintenance on site
- Public Transportation
Shared Community
- Walk-Up
Fitness & Recreation
- Fitness Center
- Playground
- Pool
Outdoor Features
- Courtyard
- Picnic Area
- Grill
- Sundeck
Additional Amenities
- Additional Exterior Storage
- Air Conditioner
- Ceiling Fans*
- Fully Equipped Kitchen
- Garden Courtyard
- Large Walk-In Closets
- Online Payment Options
- Onsite Storage Available
- Pet Park
- Picnic Area with BBQ Grills
- Private Patios/Balconies
- Screened Patios*
- Spacious 1, 2 & 3 Bedrooms
- Washer/Dryer Connections *
Apartment Features
Indoor Features
- Air Conditioning
- Cable Ready
- Washer/Dryer Hookup
- Ceiling Fans
- High Speed Internet Access
Kitchen Features & Appliances
- Dishwasher
- Disposal
- Kitchen
- Refrigerator
Model Details
- Walk-In Closets
- Window Coverings
- Balcony
- Deck
- Patio
- Porch
Matterport 3D Tours
Map
- 3432 Arbor Creek Point
- 2910 Arbor Creek Ln
- 3439 Chestnut Dr Unit 8
- 2672 Brook Park Way Unit 7
- 0 Pine St Unit 10805512
- 2723 Chamblee Tucker Rd
- 3008 Ridgeside Ct
- 3092 Quantum Ln
- 3084 Trafalgar Way
- 2657 Meadow Ct
- 2645 Valmar Dr
- 3448 Alison Dr
- 3631 Santa fe Trail
- 3607 Santa fe Trail
- 3019 Trafalgar Way
- 2542 Stafford Place Unit 4
- 2679 Buena Vista Ave
- 3284 Embry Cir
- 3665 Chestnut Dr Unit F2
- 3665 Chestnut Dr Unit D2
- 2700 Brook Park Way Unit 7
- 3028 Chamblee Tucker Rd
- 3154 Barkside Ct
- 3479 Allen Dr
- 2877 Dresden Dr
- 2971 Stratford Arms Dr
- 3647-3649 Chestnut Dr
- 3200 Oakwood Village
- 3343 Chamblee Tucker Rd
- 3128 Mercer University Dr
- 3712 Stewart Rd
- 2960 Appling Cir
- 2917 N Dekalb Dr
- 3554 Shallowford Rd
- 2400 Beverly Hills Dr
- 2400 Beverly Hills Dr
- 2976 Ashlyn Crest Ct
- 2976 Ashlyn Crest Ct
- 3761 Oxford Cir
- 3250 Mercer University Dr
Ask me questions while you tour the home.